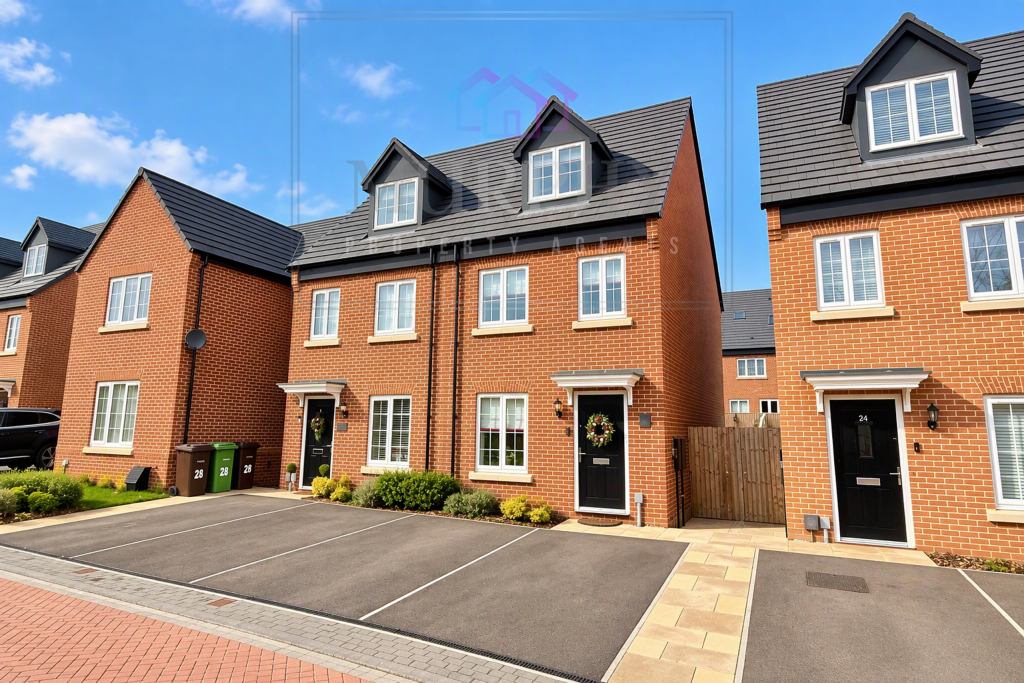
House for sale, 105 m²
Wakefield
3 bedrooms·2 bathrooms
342.116 €
3.258 €/m²
Listed Nov 6, 2026
About this listing
This modern three-storey, three-bedroom family home sits in a sought-after development opposite Pontefract Racecourse, with views of Pontefract Collieries football pitch.
Conveniently close to Pontefract town centre, local amenities, and both road and rail links, it offers off-street parking for two cars and a child-friendly garden.
Inside, you'll find an entrance hall, living room, and a contemporary kitchen-diner with utility space and understairs storage. The first floor features two generously sized bedrooms and the main bathroom, while the top floor hosts the principal bedroom with an ensuite shower room.
Perfect for a variety of buyers, this lovely home is best appreciated through a viewing to experience its quality and location.
Entrance hallway
Entering through front double glazed composite door into entrance hallway. Hallway has centrally heated radiator, stairs leading to the first floor landing, storage cupboard and access into living room.
Living room
3.22m x 4.18m
Double glazed UPVC window on front elevation overlooking driveway and playing fields opposite. Centrally heated radiator, tv and telephone points and access into kitchen diner.
Kitchen diner
3.42m x 4.23m
Kitchen has a range of high and low level modern gloss units with laminate worksurfaces and an inset one and a half bowl stainless steel sink and drainer with mixer tap. Integral appliances include fridge and freezer, dishwasher, double electric oven and four ring gas hob with glass splashback and extracting filter hood. On rear elevation double glazed UPVC window overlooks garden. To dining area, double glazed UPVC French doors give access to rear garden, centrally heated radiator and laminate flooring flowing throughout. Access into lootility and storage cupboard.
Lootility
1.7m x 2.1m
Low level flush WC with base units and laminate worksurfaces and a ceramic sink and mixer tap. Integral washer-dryer. Laminate flooring, centrally heated radiator, downlight spotlighting and extractor.
First floor landing
First floor landing has centrally heated radiator and gives access to two bedrooms and main house bathroom. Access to stairs leading to main bedroom.
Bedroom two
2.83m x 4.25m
Double glazed UPVC window on rear elevation overlooking rear garden, centrally heated radiator and walk-in wardrobe/storage.
Bedroom three
2.11m x 3.58m
Double glazed UPVC window on front elevation overlooking playing fields. Centrally heated radiator.
Main house bathroom
2.1m x 2.19m
Bath with mixer tap and mains feed shower over bath and tiling to walls. Wall mounted wash hand basin with mixer tap. Low level flush WC. Tiling to floor, downlight spotlights, extractor and centrally heated radiator.
Bedroom one
4.21m x 6.74m
Large principle suite; open stairs from first floor landing. Double glazed dormer style window on front elevation overlooking playing fields. Centrally heated radiator, wall lighting, tv point and double glazed roof light window on rear elevation. Access into ensuite shower room.
Ensuite shower room
1.41m x 2.3m
Shower cubicle with mains feed shower and tiling to walls. Low level flush WC. Wall mounted wash hand basin with mixer tap. Tiling to walls and floor, centrally heated radiator, double glazed rooflight window, extractor and downlight spotlighting.
Outside space
Block paved cul-de-sac leads to tarmac driveway with parking for two cars. Paved path to front door. Gated side access to rear garden. Rear garden is private, secure and child friendly with fence boundaries, lawn and paved patio seating area.
What's included
Garden
Parking
TypeSemi-detached house
Living Area105 m²
Bedrooms3
Bathrooms2
HeatingAsk Agent
Location
Map loading soon
Neighborhood data on demand
Nearby essentials will load when this section comes into view.
Listed on
Mortgage calculator
Estimated monthly payment
1.694 €/mo
Down payment10 % · 34.212 €
34.212 €307.904 € loan
Term
Total repayable508.200 €
Interest rate4.40 %
Representative estimate · Landomo is not a mortgage broker. · Rates updated April 2026