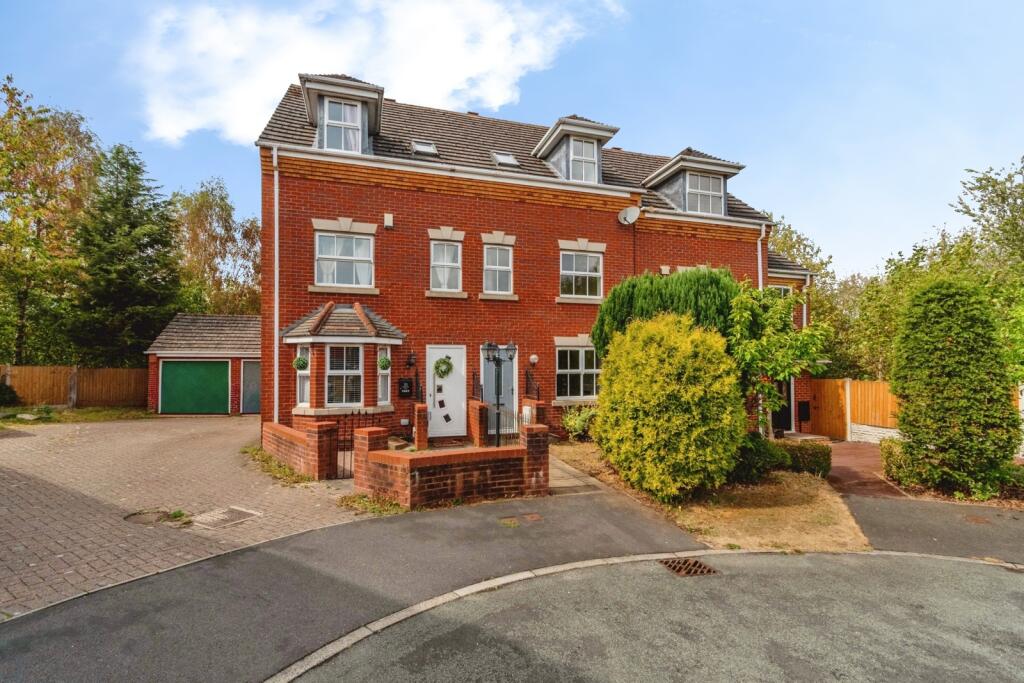
House for sale
Cannock Chase, Hednesford
3 bedrooms·2 bathrooms
314.136 €
Listed Aug 28, 2026
About this listing
Bairstow Eves are delighted to offer for sale this three-bedroom townhouse, situated on the highly sought-after Foxtail Way development in Wimblebury.
Offering spacious accommodation across three floors, this fantastic home is perfectly suited to growing families looking for versatile living space in a popular residential location.
The property boasts a spacious lounge, a modern kitchen/diner, three well-proportioned bedrooms, an en-suite and dressing area to the impressive principal bedroom, and a contemporary family bathroom. The layout provides excellent separation of living and sleeping accommodation, making it ideal for modern family life.
Externally, the property enjoys a generous rear garden backing onto a nature reserve, creating a peaceful setting with an attractive outlook. There is side gate access leading to a detached garage and driveway, providing convenient off-road parking.
Located close to local schools, amenities, transport links and Cannock Chase, this wonderful family home offers both space and convenience and must be viewed to be fully appreciated.
Entrance Hall
Entrance hall providing access to the main living accommodation and staircase to the first floor
Lounge
A spacious reception room situated to the front of the property, offering ample space for family living and entertaining.
Kitchen Diner
The heart of the home, featuring a range of fitted units, integrated oven and hob, ample work surface space and room for family dining
Bedroom Two ( First Floor )
A generous double bedroom positioned to the front aspect, benefitting from fitted wardrobes.
Bedroom Three ( First Floor )
A well-proportioned third bedroom, ideal as a child's bedroom, nursery or home office
Family bathroom ( First Floor )
Modern suite comprising panelled bath with shower over, wash hand basin and WC
Principal Bedroom ( Second Floor )
An impressive principal suite occupying the entire top floor, offering excellent space and privacy.
Dressing Area ( Second Floor )
Fitted with built-in wardrobes providing excellent storage
Ensuite ( Second Floor )
Comprising shower enclosure, wash hand basin and WC.
Rear Garden
A generous rear garden with side access and the benefit of backing onto a nature reserve, creating a peaceful and private outdoor space.
Garage and Drive
Detached garage with driveway parking, accessed via a gate from the rear garden. Garage measuring approximately
What's included
Garden
Parking
Key Stats
Key Stats
TypeTownhouse
Bedrooms3
Bathrooms2
HeatingAsk Agent
MunicipalityCannock Chase
Location
Map loading soon
Neighborhood data on demand
Nearby essentials will load when this section comes into view.
Listed on
Mortgage calculator
Estimated monthly payment
1.555 €/mo
Down payment10 % · 31.414 €
31.414 €282.722 € loan
Term
Total repayable466.637 €
Interest rate4.40 %
Representative estimate · Landomo is not a mortgage broker. · Rates updated April 2026