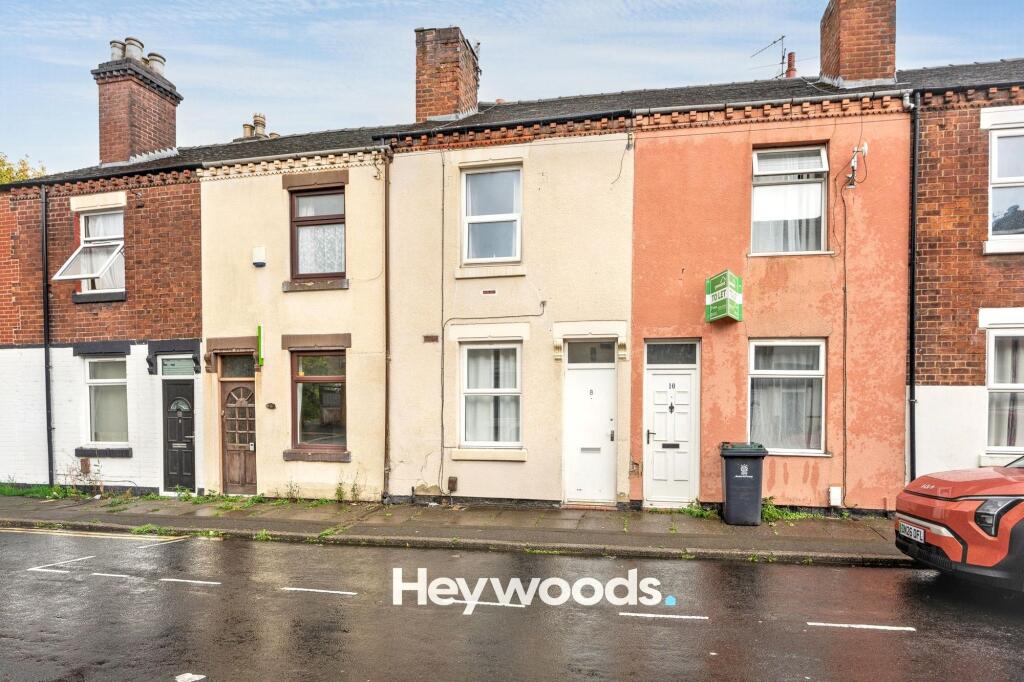
House for sale, 67 m²
Stoke-on-Trent, Shelton
2 bedrooms·1 bathroom
118.758 €
1.773 €/m²
Listed Oct 14, 2026
About this listing
Offered to the market with no onward chain, this well-presented two-bedroom mid-terraced property is situated in a convenient location in Stoke and offers spacious, modern accommodation that is ready to move straight into. With two generous reception rooms, a contemporary fitted kitchen, two double bedrooms and a stylish bathroom, this lovely home would make an ideal purchase for first-time buyers, small families or those looking to downsize.
Stepping through the front door, you are welcomed into a spacious and inviting lounge, beautifully presented with neutral décor and attractive wood-effect flooring. The room is full of character, with an exposed brick fireplace creating a charming focal point, complemented by useful built-in storage cupboards to either side. There is plenty of space for comfortable seating and furnishings, making this a lovely room in which to relax and unwind.
Continuing through the property, you will find a second generously sized reception room, offering a fantastic space for dining and entertaining. This versatile room provides ample space for a family dining table and additional furniture, making it ideal for enjoying everyday meals or hosting friends and family.
To the rear of the property is a modern fitted kitchen, finished with a stylish range of grey gloss wall and base units, complemented by contrasting work surfaces and contemporary tiled splashbacks. The kitchen benefits from an integrated oven and hob, along with a stainless steel sink and drainer, while the practical layout provides plenty of worktop space for food preparation. Neutral décor and tiled flooring complete the fresh, modern finish, with a door providing access to the rear courtyard.
Heading upstairs, the first floor offers two well-proportioned double bedrooms, both providing comfortable accommodation with plenty of space for bedroom furniture. The main bedroom offers a relaxing retreat, while the second bedroom is equally spacious and versatile, making it ideal as a guest bedroom, children's room or even a home office to suit individual needs.
Completing the first-floor accommodation is a beautifully presented modern bathroom, fitted with a contemporary three-piece suite comprising a panelled bath with shower over and glass shower screen, a low-level WC and a stylish wash hand basin set above a useful vanity storage unit. The bathroom is finished with attractive grey tiling to the walls and complementary flooring, creating a fresh and modern space.
Outside, the property benefits from an enclosed rear courtyard, offering a low-maintenance outdoor area with a raised paved seating space, ideal for placing a small table and chairs to enjoy a morning coffee or some fresh air. The courtyard provides a practical outdoor space without the upkeep of a traditional garden.
The property is well positioned in Stoke, conveniently located for a variety of local shops, amenities and everyday facilities. For those who commute, the nearby A500 and A50 provide excellent road connections to surrounding areas and the wider motorway network. The Royal Stoke University Hospital is also within relatively easy reach, making the property particularly appealing to hospital staff and those looking for convenient access to local employment opportunities.
Combining modern finishes, spacious accommodation and a convenient location, this attractive mid-terraced home has plenty to offer. With two generous reception rooms, two double bedrooms, a stylish kitchen and bathroom, and a low-maintenance rear courtyard, the property is ready for its next owners to move in and make it their own. Offered for sale with no onward chain, early viewing is highly recommended to fully appreciate everything this lovely home has to offer.
Lounge
3.07m x 3.32m
Dining Room
3.36m x 3.47m
Kitchen
1.74m x 5.45m
Storage Room
1.06m x 2.05m
Storage Room
1.08m x 2.27m
Main Bedroom
3.14m x 3.39m
Bedroom 2
1.79m x 3.52m
Bathroom
1.44m x 2.54m
Parking - On street
Disclaimer
These particulars are provided for general guidance only and do not form part of any offer or contract. Whilst every effort has been made to ensure the information is accurate, it should not be relied upon as statements or representations of fact. Neither the vendor nor the agent make any warranty or representation regarding the property and the agent has no authority to do so on behalf of the vendor. All measurements, areas and distances are approximate and photographs are for illustrative purposes only. Fixtures, fittings, appliances and services referred to have not been tested and no guarantee can be given as to their condition or working order. Material information has been provided by the seller and other sources and should be independently verified by prospective purchasers through inspection and by consulting their solicitor or surveyor. If your offer is accepted, a £36 fee will apply for Anti-Money Laundering identity checks.
What's included
Terrace
Fireplace
TypeTerraced house
Living Area67 m²
Bedrooms2
Bathrooms1
HeatingGas Central
Location
Map loading soon
Neighborhood data on demand
Nearby essentials will load when this section comes into view.
Listed on
Mortgage calculator
Estimated monthly payment
588 €/mo
Down payment10 % · 11.876 €
11.876 €106.882 € loan
Term
Total repayable176.410 €
Interest rate4.40 %
Representative estimate · Landomo is not a mortgage broker. · Rates updated April 2026