House for sale
Darlington
5 bedrooms·2 bathrooms
1.146.614 €
Listed Apr 30, 2026
About this listing
Church Grange is an exceptional, individually designed residence featuring a swimming pool, occupying an elevated position on the highly sought-after Church Lane in Middleton St George. Set within a substantial plot of approximately 1.33 acres, the property boasts beautifully established gardens, ideal for outdoor entertaining, and enjoys a picturesque setting bordering the River Tees. The property offers extensive and well-appointed accommodation, finished to a high standard with quality bespoke fittings throughout. The ground floor comprises a welcoming lounge with dedicated music area, a separate sitting room, and a study—each benefiting from access to a full-width balcony, commanding panoramic views across the gardens and surrounding countryside. This level also hosts four generously proportioned double bedrooms, served by a contemporary family shower room. To the lower ground floor, a superb leisure suite incorporates the swimming pool area, along with a utility room, plant room, and cloakroom/WC. The impressive open-plan kitchen/dining space extends to over 40 feet in width and provides direct access to the south-facing rear gardens, creating an ideal setting for both everyday living and entertaining. The first floor is dedicated to a luxurious principal bedroom suite, featuring an elegant bedroom, dressing room, and a well-appointed en-suite bathroom. Further benefits include gas central heating, double glazing, and a comprehensive security alarm system.
Middleton St George is ideally situated for access to the popular market town of Yarm and the larger centre of Darlington. The area benefits from excellent transport connections, including Teesside International Airport, Dinsdale Railway Station, and the A66, A1(M), and A19 road networks. The village itself offers a range of local amenities, including a doctor’s surgery, a highly regarded junior school, and a well-known public house/restaurant, as well as access to scenic rural walks.
Entrance Hallway
With entrance door, vaulted ceiling, double glazed window, radiator and attractive wood flooring.
Study
3.25m x 4.11m
Fitted cupboards and desk. Wood flooring, radiator, double glazed window and downlighting.
Hallway
With radiator and staircase to both lower ground floor and the first floor.
Open Plan Lounge and Music Room
6.02m x 8.53m
8.53m x 6.02m reducing to 3.45m
Open fire in recess with hearth and side double glazed window. Large sliding doors opening out to the full width rear balcony which offers panoramic views across the rear garden and open countryside beyond. The balcony extends to almost 40' in width with an attractive decorative wrought iron rail.
Sitting/Family Room
3.63m x 4.45m
With radiator, coved ceiling with downlighting and sliding doors opening out onto the rear balcony.
Inner Hallway
With cornicing and built-in double cupboard.
Bedroom Two
4.22m x 4.75m
With patio style doors to the side elevation, radiator and ceiling cornicing.
Bedroom Three
3.84m x 4.24m
Radiator, double glazed window and ceiling cornicing.
Bedroom Four/Cinema Room
3.63m x 4.24m
A versatile room which could be either a bedroom or reception room. Radiator, double glazed window and ceiling cornicing.
Bedroom Five
3.63m x 3.84m
Patio style doors to the side elevation, radiator and ceiling cornicing.
Shower Room
Double shower enclosure, wash hand basin in vanity unit and semi recessed low level WC. Attractive travertine wall and floor tiling, chrome effect heated towel rail, porthole style window, ceiling cornicing and downlighting.
Open Plan Kitchen/Dining Room
3.28m x 12.27m
12.27m x 4.5m reducing to 3.28m
Offering an impressive range of high quality, maple fronted wall and floor units with granite worktops and upstands, incorporating an under mounted one and a half bowl stainless steel sink unit with mixer taps. Matching island unit with breakfast bar, again having a granite worktop. Built-in double oven, microwave oven, ceramic hob and extractor fan. Integrated fridge, freezer and dishwasher. Travertine floor tiling, downlighting and three sets of patio doors lead to the rear garden.
Lobby
With doors to Boiler Room and Swimming Pool area.
Boiler Room
With wall mounted Ideal boiler, built-in cupboard and generous under stairs storage cupboard.
Swimming Pool Room
8.1m x 12.8m
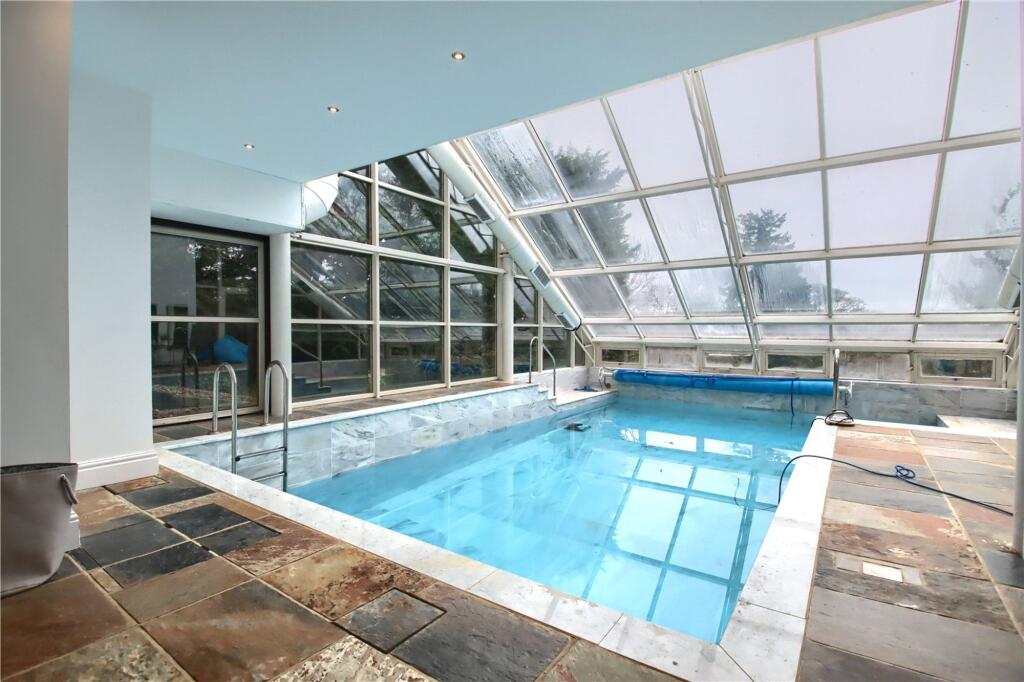
10 metre heated swimming pool with sloped glass roof, tiled flooring, feature lighting and access door to the rear garden. In addition, there is a Utility Area with fitted units, sink unit, plumbing for automatic washing machine and vent for tumble dryer. There is also a programmable air management unit.
Cloakroom/WC
1.47m x 2.24m
With low level WC and wash hand basin. Chrome effect heated towel rail and built-in cupboard/plant room.
Landing
With triangular window, porthole style side window and radiator. Fitted window seat, built-in storage cupboards and access to eaves storage.
Master Bedroom
4.5m x 5.8m
Fitted wardrobes and drawers and access to eaves storage. Two radiators and Velux roof window.
Dressing Room
3.2m x 4.11m
Fitted clothes rails and shelving. Radiator, Velux roof window and eaves storage.
En-Suite Bathroom
1.75m x 3.33m
Enclosed bath with shower attachment, wash hand basin and semi recessed low level WC. Corner shower enclosure, attractive marble finish to the walls, heated towel rail and feature window.
Gardens
The property occupies a generous plot extending to approximately 1.33 acres and is approached via an impressive stone-pillared entrance, leading to a substantial block-paved driveway providing ample parking and access to both sides of the residence. Landscaped steps, edged with railway sleepers, descend to an attractive decked area positioned in front of the swimming pool building. A stone terrace spans the full width of the property, creating an ideal setting for outdoor dining and entertaining. The gardens are thoughtfully designed, featuring a variety of seating areas, well stocked shrub borders, and expansive lawns complemented by mature trees. The grounds extend to a lower paddock-style field, which borders the River Tees, offering a picturesque and tranquil setting. A public footpath runs along the river boundary, enhancing access to the surrounding natural landscape.
Buyers Identification Check(s)
Should a purchaser(s) have an offer accepted on a property marketed by Michael Poole Estate Agents they will need to undertake an identification check. This is done to meet our obligation under Anti Money Laundering Regulations (AML) and is a legal requirement. We use a third party service to verify your identity; this is not a credit check and will have no effect on credit history. The cost of these checks is £36 inc. VAT per buyer, which is paid in advance, when an offer is agreed and prior to a sales memorandum being issued. This charge is non-refundable.
What's included
Balcony
Garden
Parking
Pool
TypeDetached house
Bedrooms5
Bathrooms2
HeatingAsk Agent
Location
Map loading soon
Neighborhood data on demand
Nearby essentials will load when this section comes into view.
Listed on
Mortgage calculator
Estimated monthly payment
5.678 €/mo
Down payment10 % · 114.661 €
114.661 €1.031.953 € loan
Term
Total repayable1.703.254 €
Interest rate4.40 %
Representative estimate · Landomo is not a mortgage broker. · Rates updated April 2026