House for sale, 201 m²
Bicknoller, Chilcombe
3 bedrooms·2 bathrooms
954.201 €
4.747 €/m²
Listed Oct 8, 2026
About this listing
READY TO MOVE INTO NOW!
DEVELOPER INVITES SERIOUS OFFERS FROM PROCEEDABLE BUYERS
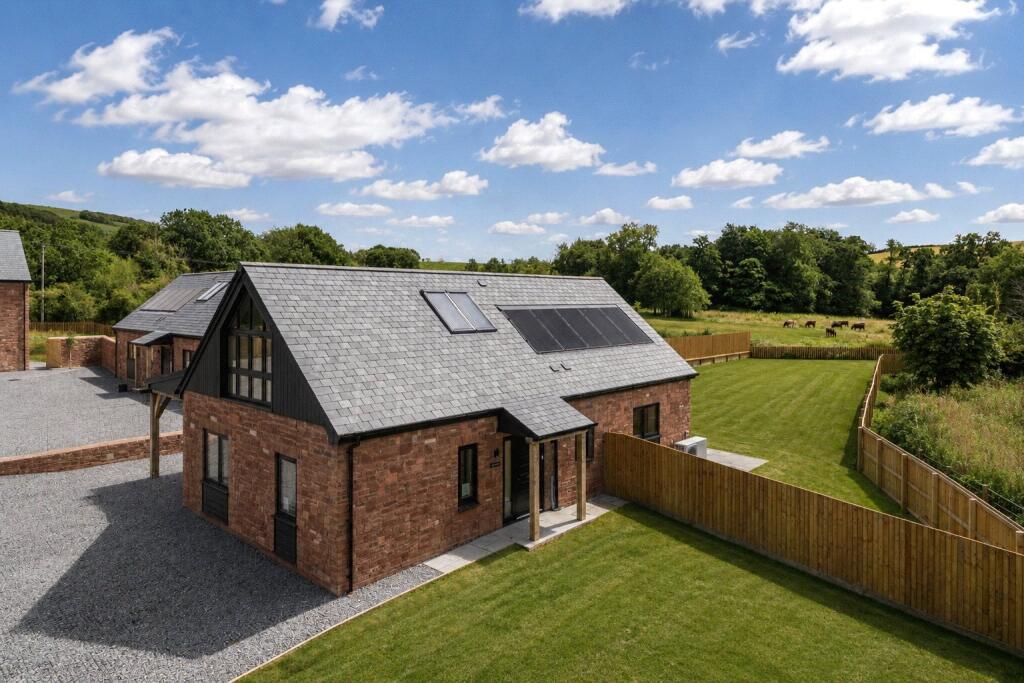
LUNDY | A STUNNING LUXURY HOME SET WITHIN A GENEROUS 0.3 ACRE QUANTOCK PLOT
Discover Lundy, an exceptional contemporary home where elegant design, premium finishes and energy efficient living come together in a beautiful countryside setting. Ready to move into now, this impressive property offers spacious, flexible accommodation perfectly suited to modern family life.
At the heart of the home is a magnificent open plan kitchen, dining and living space, flooded with natural light from full height glazing and striking skylights that frame the garden throughout the day. Designed for both everyday living and entertaining, the kitchen features quartz worktops, stylish shaker cabinetry and a range of premium integrated appliances, including a Neff double oven, induction hob and dishwasher, Caple full height fridge and freezer, and an Elica telescopic cooker hood. A feature log burner creates a warm and inviting focal point, while the adjoining utility room offers additional practicality with space and plumbing for a washing machine and tumble dryer.
A separate sitting room provides further versatility, offering the perfect space to relax, entertain or enjoy quiet evenings. The ground floor also benefits from a generous double bedroom and adjacent bathroom, creating an excellent self contained living arrangement ideal for guests, multigenerational living or future proofing.
Upstairs, the impressive principal bedroom enjoys its own en-suite and characterful sloping ceilings, while a further double bedroom completes the first floor. Both bedrooms are enhanced by dramatic gable windows and large skylights, filling the rooms with light and showcasing the home's distinctive design. A gallery style landing overlooking the impressive double height entrance hall further enhances the sense of space and grandeur.
Outside, Lundy continues to impress. Set within approximately 0.3 acres, the landscaped gardens provide a wonderful private outdoor retreat, complemented by an attractive oak framed carport with secure storage.
The properties currently have open car ports, but the developer is seeking planning approval to enclose these with timber clad sides and traditional timber garage doors. Subject to planning approval and the relevant timescales, the intention is for these works to be completed as part of the sale.
Built with sustainability in mind, the home also benefits from an air source heat pump, solar panels and underfloor heating to the ground floor, helping to deliver comfort, efficiency and lower running costs.
Beautifully crafted and thoughtfully designed, Stable Court perfectly captures Tregenna's commitment to quality and craftsmanship, offering the ideal balance of rural tranquillity, contemporary luxury and modern convenience.
Set within the spectacular Quantock Hills National Landscape, Bicknoller is surrounded by unspoilt countryside, ancient woodland and rolling heathland. The area is renowned for its abundant wildlife, with regular sightings of red deer, Quantock ponies and a variety of native birdlife, while an extensive network of footpaths and bridleways offers endless opportunities to explore the natural beauty of rural Somerset.
*Please note that some images have been virtually furnished or may have been enhanced - they are for illustrative purposes only.
What's included
Garden
Parking
Fireplace
TypeBungalow
Living Area201 m²
Bedrooms3
Bathrooms2
HeatingAsk Agent
MunicipalityBicknoller
Location
Map loading soon
Neighborhood data on demand
Nearby essentials will load when this section comes into view.
Listed on
Mortgage calculator
Estimated monthly payment
4.725 €/mo
Down payment10 % · 95.420 €
95.420 €858.781 € loan
Term
Total repayable1.417.431 €
Interest rate4.40 %
Representative estimate · Landomo is not a mortgage broker. · Rates updated April 2026