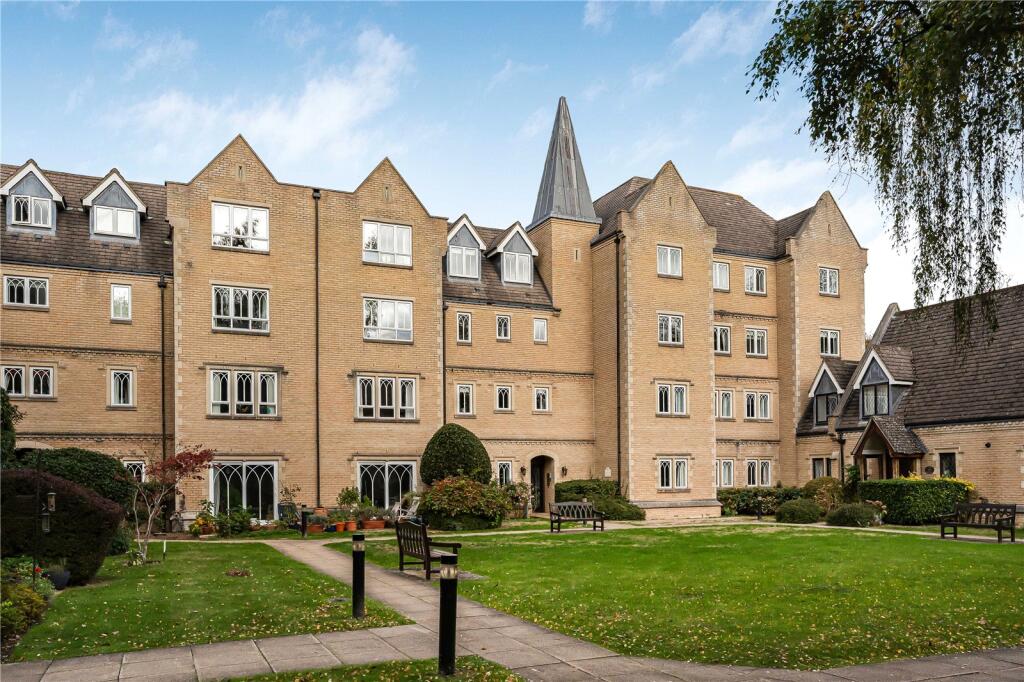
3-bed apartment for sale
Oxford, Pegasus Grange, South Oxford
3 bedrooms·2 bathrooms
779.442 €
Listed Nov 3, 2026
About this listing
A spacious and rarely available three-bedroom apartment in the sought-after Pegasus Grange, recently refreshed throughout and offered with no onward chain.
Situated within the renowned and highly regarded Pegasus Grange retirement development, this spacious and rarely available three-bedroom apartment occupies a desirable position within the Cloisters section of the development.
Pegasus Grange offers an excellent range of on-site facilities, including a resident site manager, heated indoor swimming pool, gym, library, laundry facilities and beautifully maintained communal gardens, creating a comfortable and sociable environment for residents.
The apartment itself offers well-proportioned accommodation, centred around a spacious dual-aspect lounge/diner which enjoys plenty of natural light. There is also a generous and well-appointed kitchen with a window and plumbing for both a washing machine and dishwasher. The principal bedroom benefits from its own en suite bathroom, complete with bath and bidet, while two further bedrooms are served by a separate modern shower room.
The apartment has recently undergone a programme of cosmetic updating, including redecoration throughout, new carpets and new bathroom flooring, giving the property a fresh and well-presented feel.
Externally, there is ample resident parking available throughout the development, together with access to the attractive communal gardens.
LOCATION
Pegasus Grange is an exceptional development of 91 independent living apartments in central Oxford, just off the Abingdon Road at the Folly Bridge end, with 3 guest suites, a friendly community environment located very close to the City centre, the colleges, museums, theatres and other attractions of Oxford.
VIEWING ARRANGEMENTS
Strictly by appointment with Penny & Sinclair. Prior to making an appointment to view, Penny & Sinclair strongly recommend that you discuss any particular points which are likely to affect your interest in the property with a member of Penny & Sinclair's staff who has seen the property, in order that you do not make a wasted journey.
SERVICES & TENURE
All mains services connected with the exception of gas.
All apartments are leasehold with a 150 year lease beginning on 1st January 1992. The freeholder and landlord is Adriatic Land 3 (GR1) Ltd. The development is managed by FirstPort Retirement Property Services on their behalf.
Service charges are discussed annually with the residents. The quarterly charge for 2025 is £1,250.61 per apartment.
In addition to the service charge, owners pay either an annual ground rent or an exit fee (capped at 5% of the value) when the property is sold or transferred.
AGENTS NOTE
Penny & Sinclair, their clients and any joint agent gives notice to anyone reading these particulars that: i) the particulars do not constitute part of an offer or contract; ii) all descriptions, dimensions, references to the condition and necessary permissions for use and occupation, and other details are given without responsibility and any intending purchasers should not rely on them as statement or representations of fact. Iii) the text, photographs and plans are guidelines only and are not necessarily comprehensive. Any reference to alterations to, or use of, any part of the property does not mean that all necessary planning, building regulations or other consents have been obtained and Penny & Sinclair have not tested any services, equipment or facilities. A buyer or lessee must satisfy themselves by inspection or otherwise. Iv) the descriptions provided therein represent the opinion of the author and whilst given in good faith should not be construed as statements (truncated)
What's included
Parking
Bedrooms3
Bathrooms2
SubtypeStandard flat
HeatingAsk Agent
Location
Map loading soon
Neighborhood data on demand
Nearby essentials will load when this section comes into view.
Mortgage calculator
Estimated monthly payment
3.859 €/mo
Down payment10 % · 77.944 €
77.944 €701.498 € loan
Term
Total repayable1.157.833 €
Interest rate4.40 %
Representative estimate · Landomo is not a mortgage broker. · Rates updated April 2026