House to rent, 168 m²
Portsmouth
3 bedrooms·2 bathrooms
1.799 €/mo
11 €/m²
Listed Oct 16, 2026
About this listing
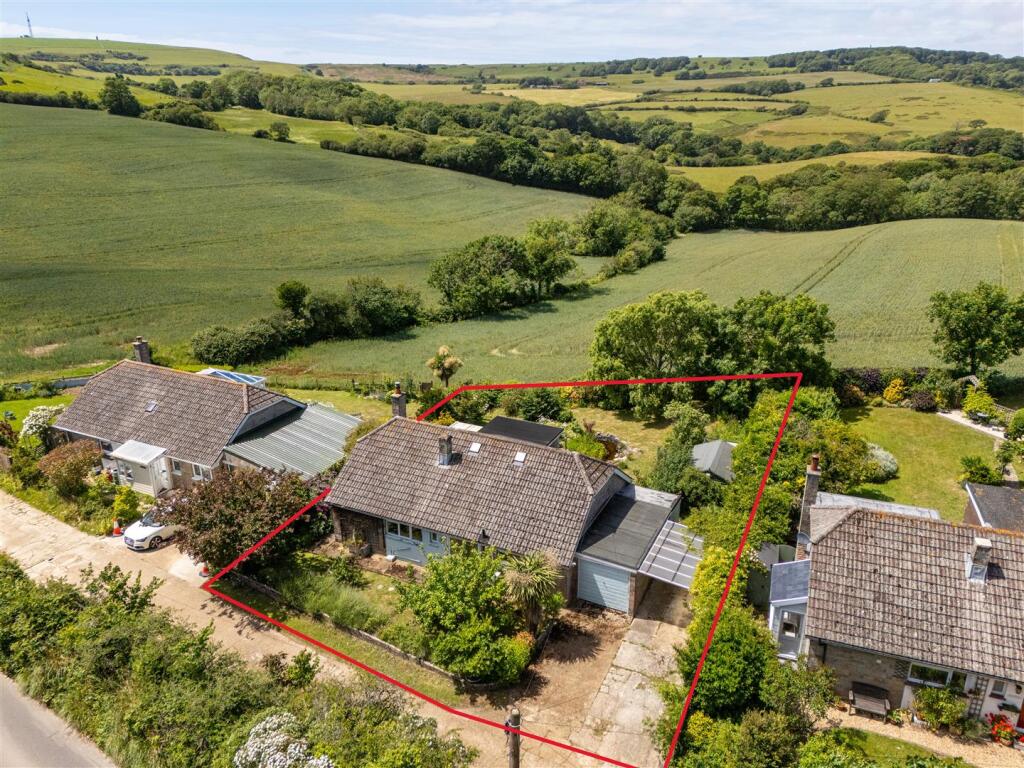
#NEW INSTRUCTION# - NO DEPOSIT OPTION AVAILABLE. A detached 2/3 bedroom chalet bungalow enjoying OUTSTANDING countryside VIEWS, set within a cul-de-sac of just four homes in a peaceful rural setting. GARAGE & CAR PORT & DRIVE. UNFURNISHED. AVAILABLE NOW
The Property - Heronfield is located on the outskirts of the sought-after village of Niton, approximately half a mile away. The village offers a range of everyday amenities including a well-regarded convenience store, GP surgery, pharmacy, post office, public houses, library and primary school.
The county town of Newport is approximately a 20-minute drive, providing a wider range of shopping, leisure and transport connections.
Heronfield presents a rare opportunity to rent a well-proportioned home occupying an enviable position on the edge of open countryside, with uninterrupted views towards the Downs.
The property is approached via a private driveway providing off-road parking for several vehicles, in addition to a car port and garage.
The accommodation comprises;
Entrance Porch
Enclosed porch leading to the main hallway.
Entrance Hallway
Central hallway with airing cupboard and access to all principal rooms.
Cloakroom/WC
WC and wash hand basin.
Family Bathroom
Bath with shower over, wash hand basin and WC.
Kitchen
Fitted with wall and base units, work surfaces.
Dining Room
Separate dining room located off the kitchen.
Lounge
Main reception room with log burning stove and opening to conservatory.
Conservatory
Overlooking the rear garden and countryside with doors to rear.
Bedroom 1
Double bedroom overlooking the rear garden.
Bedroom 2
Double bedroom overlooking the rear garden.
Garage/Workshop
Integral garage with adjoining workshop space.
FIRST FLOOR
Room 1
Open plan space with Kitchenette and countryside views.
Room 2
Previously used as a double bedroom.
En-Suite Shower Room
Shower, wash hand basin and WC.
Eaves Storage
Storage within the roof space.
GARDENS & GROUNDS
Front Garden
A neatly maintained frontage, mainly laid to lawn with established planting.
Driveway & Parking
Private driveway providing off-road parking for multiple vehicles.
Car Port / Lean-To
Covered parking space adjoining the property.
Rear Garden
A beautifully landscaped garden with a pond, mature planting and seating areas, backing directly onto open countryside and enjoying uninterrupted views.
Greenhouse & Garden Shed
Useful outbuildings supporting gardening and storage.
WHAT3WORDS ///dude.shoulders.chambers
Services - Electricity, Water, Council Tax and media are exclusive of the rent.
Epc - Band E
Local Authority - Isle of Wight Council - Council tax band D
Deposits - Holding deposit payable is £345 based on the advertised rent of £1,500pcm. Subject to contract the sum of the holding deposit will be deducted from the first month rent payable. The tenancy deposit payable, will be £1,730 based on the advertised rent of £1,500pcm, unless the applicant opts for the No Deposit Option "REPOSIT" - instead of paying a cash deposit of £1,730, the applicant would pay a fee to Reposit equal to one weeks rent of £3346.15 and then £30 per year thereafter - please enquire for details.
Pets - Pets will be considered at the landlords discretion
What's included
Garden
TypeDetached house
Living Area168 m²
Bedrooms3
Bathrooms2
HeatingAsk Agent
Deposit2.075 €
Location
Map loading soon
Neighborhood data on demand
Nearby essentials will load when this section comes into view.