House to rent
Leeds, West Yorkshire
4 bedrooms·2 bathrooms
2.150 €/mo
Listed Sep 14, 2026
About this listing
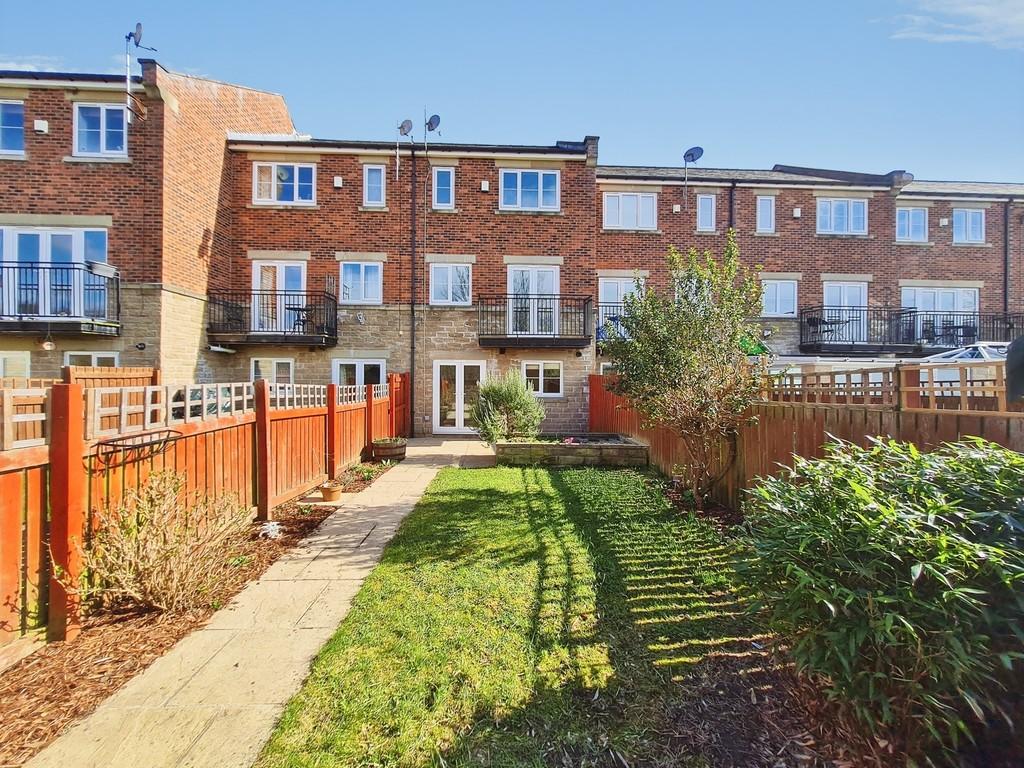
Entrance hallway approached via outside porch. Downstairs cloakroom with WC. Understairs storage cupboard. Internal access to integral GARAGE with shelving and cupboards. Through to spacious dining kitchen at rear of property with double doors out to enclosed rear garden. The fitted kitchen incorporates fridge, freezer, hob, oven, washing machine and dishwasher. Upstairs to first floor of property: To the rear is the spacious living room with double doors to balcony overlooking rear garden and river. Views up the Aire valley. Master bedroom with extensive built-in 'robes. En-suite bathroom with shower cubicle, heated towel rail, wash hand basin and WC. Upstairs to the second floor with further family bathroom and 3 bedrooms.
What's included
Garden
Garage
Parking
Key Stats
Key Stats
TypeTownhouse
Bedrooms4
Bathrooms2
Energy ClassC
HeatingGas Central
Deposit2.480 €
Location
Map loading soon
Neighborhood data on demand
Nearby essentials will load when this section comes into view.