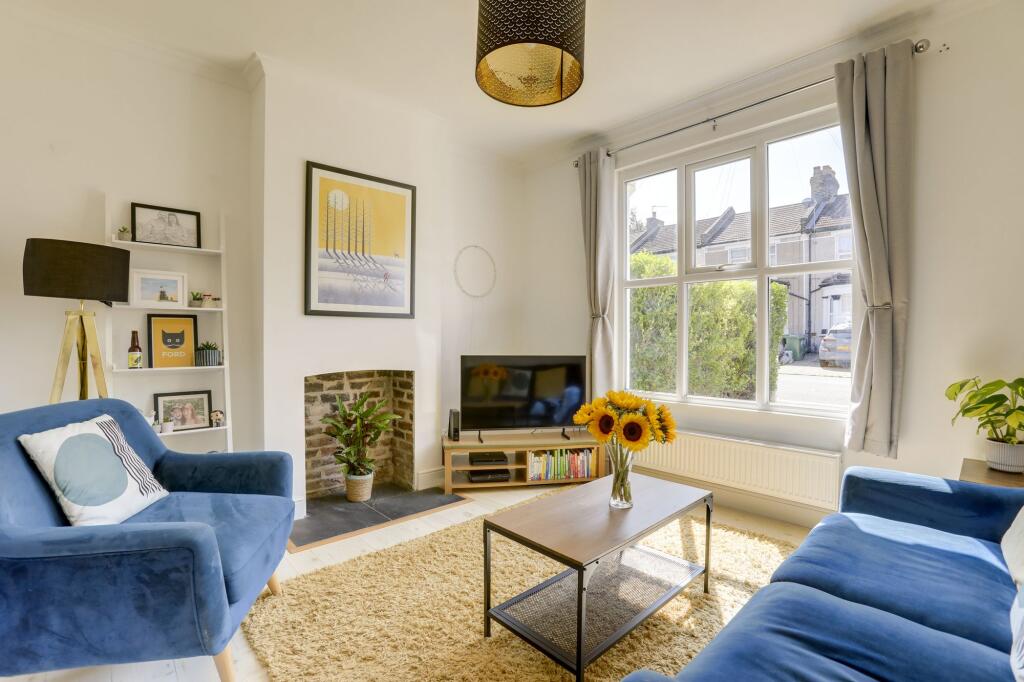
House for sale, 103 m²
London
3 bedrooms·1 bathroom
671.886 €
6.524 €/m²
Listed Sep 8, 2026
About this listing
A light and spacious three-bedroom terraced house in Catford, ideally located for excellent transport links and a vibrant local community.
On the ground floor, the home features a bright double reception room, with French doors allowing the space to be separated or opened up depending on your needs. To the rear, the generous kitchen offers ample room for dining and entertaining, with bi-folding doors leading to a well-maintained patio and garden—perfect for relaxing in the sun.
Upstairs, you'll find a large family bathroom and three bedrooms: a spacious principal with bespoke fitted wardrobes, a second good-sized double currently used as a nursery, and a rear bedroom—now a home office. There’s also the possibility to extend (subject to planning).
Well positioned for Catford and Catford Bridge stations, the home enjoys fast and frequent services into Central London. The area boasts a wide range of amenities, including independent shops, supermarkets, cafés, and restaurants. Families will appreciate the nearby nurseries and schools such as Rushey Green Primary, and Mountsfield Park is just a short stroll away, offering open green space for recreation.
Tenure: Freehold | Council Tax: Lewisham band C
Reception Room
3.53m x 3.63m
Double-glazed windows, pendant ceiling light, radiator, wood flooring.
Reception Room
3.09m x 3.53m
Double-glazed door to garden, pendant ceiling light, radiator, wood flooring.
Kitchen/Dining Room
2.66m x 5.54m
Double-glazed windows and doors to garden, inset ceiling spotlights, fitted kitchen units, sink
with mixer tap, plumbing for washing machine, range cooker, extractor hood, wall radiator, le
flooring.
WC
0.94m x 1.05m
Ceiling light, washbasin, WC, tile flooring.
Bedroom
3.53m x 4.65m
Double-glazed windows, pendant ceiling light, built-in wardrobes, radiator, wood flooring.
Bedroom
3.03m x 3.53m
Double-glazed window, pendant ceiling light, radiator, wood flooring.
Bathroom
2.67m x 2.81m
Double-glazed window, inset ceiling spotlights, bathtub with shower and screen, washbasin,
WC, heated towel rail, vinyl flooring.
Bedroom/Study
2.67m x 3.78m
Double-glazed window, ceiling light, radiator, wood flooring.
Garden
Paved patio leading to lawn and storage shed.
Parking - Driveway
Disclaimer
Robert Stanford Estates prepares property particulars in line with the Consumer Rights Act (2015). These details are provided for general guidance only and do not constitute a contract or offer. Buyers should verify all information with their legal and professional advisers before exchange of contracts.
No guarantees are given regarding structure, services, or appliances. Measurements and distances are approximate and for illustration only. Any reliance on this information is at the buyer’s own risk.
What's included
Terrace
Parking
Key Stats
Key Stats
TypeTerraced house
Living Area103 m²
Bedrooms3
Bathrooms1
HeatingAsk Agent
Location
Map loading soon
Neighborhood data on demand
Nearby essentials will load when this section comes into view.
Listed on
Mortgage calculator
Estimated monthly payment
3.327 €/mo
Down payment10 % · 67.189 €
67.189 €604.697 € loan
Term
Total repayable998.062 €
Interest rate4.40 %
Representative estimate · Landomo is not a mortgage broker. · Rates updated April 2026