House to rent, 144 m²
Solihull, West Midlands
4 bedrooms·1 bathroom
2.154 €/mo
Listed Oct 21, 2026
About this listing
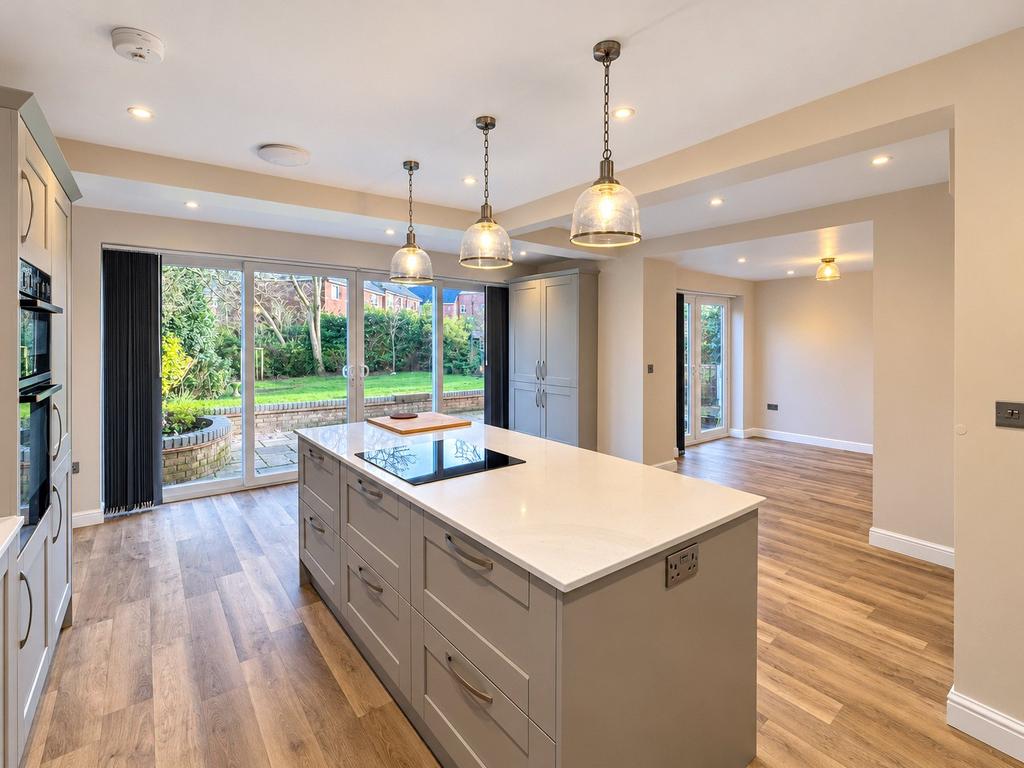
A spacious corner four bedroom semi-detached property positioned on an enviable plot This four-bedroom home on Stanton Grove, Shirley offers versatile living space, a contemporary kitchen and a generous rear garden. The kitchen and dining area forms the heart of the home, with shaker-style cabinetry, light worktops and a central island with an inset hob. Built-in ovens and extensive storage provide a practical space for everyday cooking, while wide glazed doors connect the room to the patio and garden. A separate utility area adds further convenience. At the front of the property, the lounge features a bay window and a decorative fireplace, creating a comfortable setting away from the main kitchen and dining space. Upstairs, four bedrooms offer flexibility for family living, guests or working from home. Selected rooms benefit from fitted storage, including a bedroom with a dressing area. The bathroom includes both a bath and a separate shower enclosure, complemented by a vanity basin and chrome towel radiator. Outside, a paved patio provides space for outdoor seating, with a lawn beyond bordered by established shrubs and mature trees. The property also benefits from a driveway and garage. With approximately 1,548 sq ft of total floor area shown on the supplied plan, including the garage, this home combines adaptable accommodation with a substantial garden.
TypeSemi-detached house
Living Area144 m²
Bedrooms4
Bathrooms1
HeatingGas Central
Location
Map loading soon
Neighborhood data on demand
Nearby essentials will load when this section comes into view.