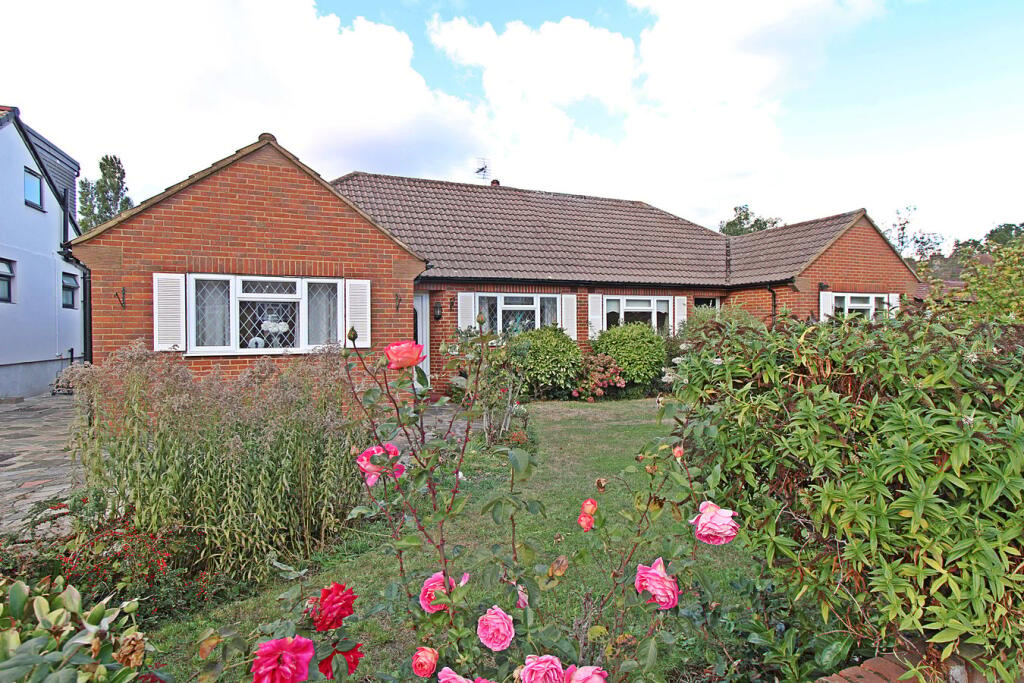
House for sale
London, Pickhurst, Hayes
2 bedrooms·1 bathroom
729.508 €
Listed Nov 2, 2026
About this listing
CHAIN FREE. EXTENDED, two-bedroom semi-detached bungalow with shared driveway, located within a short walk of local schools including Pickhurst Academy and approximately one mile from Bromley South station and the High Street. Having a generous (24' x 12' 11") living / dining room and a kitchen with a range of limed oak effect units and drawers with granite work surfaces and a stainless steel oven with and integrated fridge and freezer. Both bedrooms have fitted wardrobes, while the bathroom has a bath and separate shower. Outside, there is a garage with a new roof, a lovely garden laid mainly to lawn with an array of mature shrubs and hedges. Good off-street parking and potential to extend including to the loft as other properties in the road have done (subject to the usual consents).
This property is in the section of Pickhurst Park between Mead Way and Barnhill Avenue. There are local shops at the junction of Pickhurst Lane and Westmoreland Road. Pickhurst Infant and Junior Schools are a short walk away off Pickhurst Lane. Pickhurst Recreation Ground and Cupola Wood can be accessed off Pickhurst Lane and Mead Way. Bus services pass along Pickhurst Park and Barnhill Avenue with routes to Bromley High Street, about 1 mile away, with The Glades Shopping Centre, various other shops, restaurants, coffee shops and Bromley South Station with fast (about 18 minutes) and frequent services to London.
Hallway
Part double glazed leaded light front door, radiator, wood effect vinyl flooring, tall storage cupboard with two door cupboard above. further cupboard housing water cylinder
Bedroom 1
3.70m x 3.62m (12' 2" x 11' 11") (into wardrobes )Double glazed leaded light window to front, radiator, fitted wardrobes with six part mirrored doors with five cupboards above
Bathroom
2.56m x 2.39m (8' 5" x 7' 10") Two double glazed windows to side, white bath, low level w.c., shower cubicle with Mira Triton power shower, sink with chrome taps and two doors beneath, tiled walls and flooring, radiator
Bedroom 2
3.50m x 3.00m (11' 6" x 9' 10") (into wardrobes) Double glazed leaded light window to front, radiator, filled wardrobes with six doors (some part mirrored)
Sitting /Dining room
7.12m x 4.88m (23' 4" x 16') Double glazed leaded light doors to rear and leaded light double glazed window to side, double and single radiators, fireplace with quartz hearth and coal effect gas fire, dado rails
Kitchen
3.24m x 3.13m (10' 8" x 10' 3") Double glazed window to side, double glazed window and door to conservatory, range of limed oak effect units with quartz worksurfaces over, stainless steel sink and drainer with chrome mixer tap, tiled splashbacks, Hotpoint electric four ring hob, stainless steel oven and grill, integrated fridge/freezer, space/plumbing for washing machine, tiled floor, cupboard housing the System boile
Conservatory
3.30m x 3.00m (10' 10" x 9' 10") Double glazed window and doors to rear, radiator, vinyl flooring
Rear Garden
39m x 10m (127' 11" x 32' 10") Crazy paved terrace with side access to drive and garage, crazy paved path with level lawn, shed, shrub borders, area of hard standing to rear with two green houses, shed and brick store
Garage
5.63m x 2.53m (18' 6" x 8' 4") Up and over door to front, part glazed door and single glazed window to rear, light and power
Front Garden
Crazy paved driveway, off street parking for two cars, retaining wall and level lawn and mature shrubs.
Council Tax
London borough of Bromley – Band E. For the current rate visit: bromley.gov.uk/council-tax/council-tax-guide
Utilities
Mains - Gas, Electric, Water and Sewerage
Broadband and Mobile
For coverage at this property, please visit:
checker.ofcom.org.uk/en-gb/broadband-coverage
checker.ofcom.org.uk/en-gb/mobile-coverage
What's included
Garden
Parking
TypeSemi-detached house
Bedrooms2
Bathrooms1
HeatingGas Central
MunicipalityLondon
Location
Map loading soon
Neighborhood data on demand
Nearby essentials will load when this section comes into view.
Listed on
Mortgage calculator
Estimated monthly payment
3.612 €/mo
Down payment10 % · 72.951 €
72.951 €656.557 € loan
Term
Total repayable1.083.657 €
Interest rate4.40 %
Representative estimate · Landomo is not a mortgage broker. · Rates updated April 2026