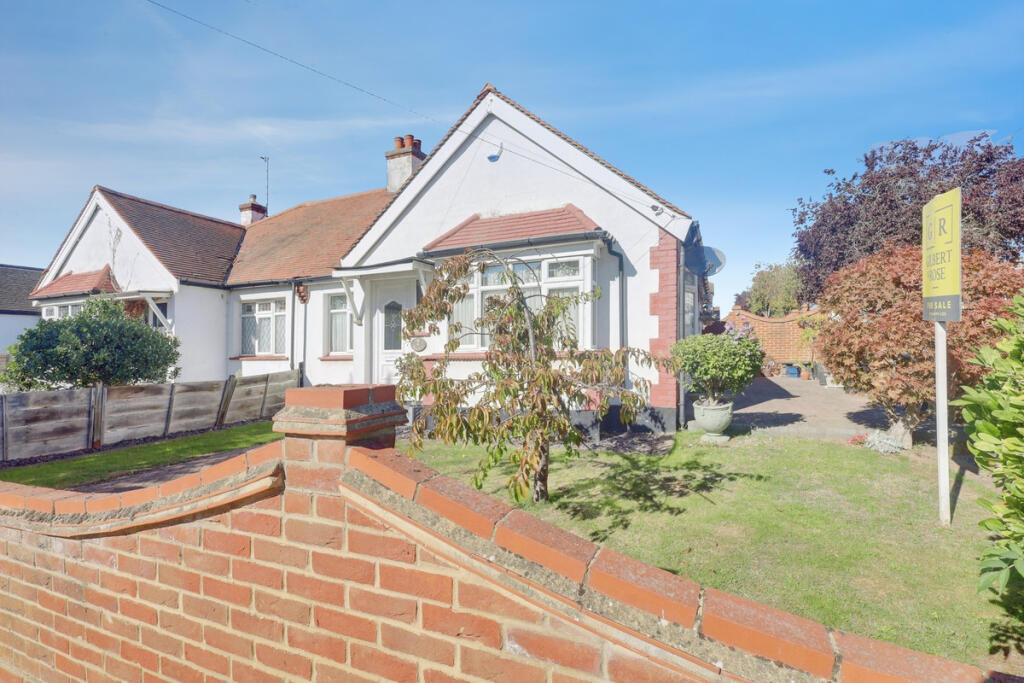
House for sale
Southend-on-Sea, Prittlewell
2 bedrooms·1 bathroom
444.392 €
Listed Oct 5, 2026
About this listing
A versatile two/three-bedroom semi-detached bungalow in a popular Westcliff-on-Sea location, offered with no onward chain and benefiting from a detached garage, off-street parking and low-maintenance rear garden.
The layout offers excellent flexibility, with a generous main bedroom, a second bedroom currently used as wardrobe space, and a further front reception room that can easily serve as a third bedroom. A separate living room opens into the dining area, creating a sociable open-plan living/dining space, while the kitchen, shower room and useful outside space complete a practical home suited to downsizers, couples or buyers looking for single-storey living.
Tenure: Freehold
Council Tax Band: C
Interior
The accommodation is arranged entirely across the ground floor and provides a flexible layout that can be tailored to suit different needs.
The principal bedroom is a generous double, while the second bedroom is also well proportioned and is currently being used as a wardrobe/dressing room.
To the front is an additional lounge/bedroom, providing the option of a third bedroom if required. With another separate reception room positioned further through the property, buyers do not have to sacrifice their main living space in order to create additional sleeping accommodation.
The main living room flows into the dining area, creating a sociable open-plan space ideal for everyday living and entertaining.
The kitchen offers a good amount of worktop and storage space, while the bathroom is fitted with a practical walk-in shower.
Exterior
To the rear is a low-maintenance garden, offering an easy-to-manage outdoor space with room for seating and entertaining.
The garden also provides access to the detached garage, which is large enough to accommodate a vehicle or can be used as valuable additional storage.
There is one parking space positioned in front of the garage, accessed from the rear of the property.
To the front, the bungalow benefits from a good-sized garden, while additional space to the side further enhances the overall plot.
Location
Situated on Shakespeare Avenue in Westcliff-on-Sea, the property is well placed for a wide range of local shops, everyday amenities and transport connections.
Westcliff and the surrounding area offer convenient access towards Southend city centre, the seafront and Leigh-on-Sea, making this a practical location for those wanting a balance between residential surroundings and easy access to local leisure, shopping and dining options.
The property’s single-storey accommodation, flexible bedroom arrangement, garage and no onward chain make it an appealing option for a wide range of buyers looking for a straightforward move.
Measurements
Lounge/Bedroom - 14'1" x 12'1"
Reception Two - 11'0 x 11'0
Dining/Conservatory - 10'8 x 8'0
Kitchen - 14'0 x 10'0
Bathroom - 8'8" x 8'0"
Bedroom One - 12'0 x 11'0
Bedroom Two - 9'1" x 6'9"
Garage - 20'0" x 11'0"
What's included
Garden
Parking
TypeSemi-detached house
Bedrooms2
Bathrooms1
HeatingAsk Agent
Location
Map loading soon
Neighborhood data on demand
Nearby essentials will load when this section comes into view.
Listed on
Mortgage calculator
Estimated monthly payment
2.200 €/mo
Down payment10 % · 44.439 €
44.439 €399.953 € loan
Term
Total repayable660.128 €
Interest rate4.40 %
Representative estimate · Landomo is not a mortgage broker. · Rates updated April 2026