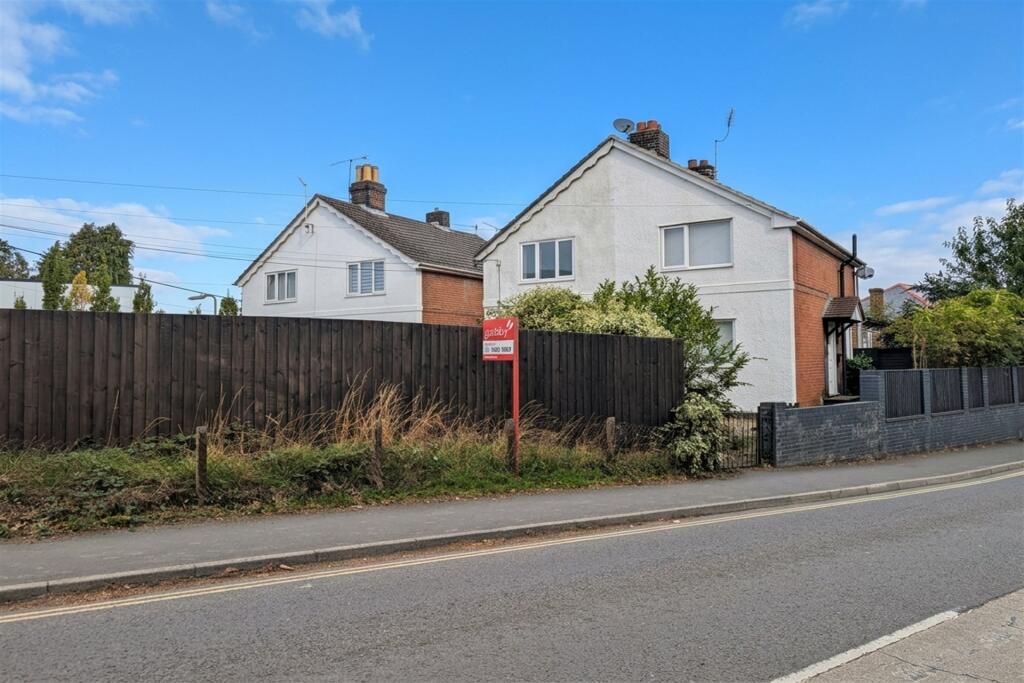
House for sale
Eastleigh, Oakmount, Chandler's Ford
2 bedrooms·1 bathroom
237.009 €
Listed Oct 5, 2026
About this listing
TWO DOUBLE BEDROOM SEMI-DETACHED HOME IN CENTRAL CHANDLERS FORD
Agents Note: A full independent survey report has been commissioned by the sellers and is available to prospective purchasers upon request. Potential buyers should take note of the following comments extracted directly from the survey report regarding the structural condition of the building:
"The property appears to have suffered from previous structural movement. Whether such movement processes have ceased, or the structural integrity of the building has been significantly compromised, will require further investigations beyond the terms of reference of this report. A Structural Engineer must be engaged to undertake an inspection of the property to carry out appropriate investigations and monitoring so that any repairs can be identified which, following implementation, can lead to the building attracting a Certificate of Structural Adequacy (CSA). Whether the property is currently in a condition to enable a Certificate of Structural Adequacy to be provided cannot be determined, although the current circumstances and structural distortions noted are such that it is thought unlikely the property would be considered as representing suitable security for mortgage purposes."
Due to these survey findings, this property is primarily suitable for cash buyers, property investors or buyers with specialist financing capabilities. Viewing is highly recommended to appreciate the home's layout, generous room proportions, and excellent location.
Please note that while a copy of the seller-s commissioned survey report is made available for information purposes, prospective buyers are strongly encouraged to obtain their own independent professional survey and structural investigations for legal recourse and buyer protection.
Situated in an incredibly central and convenient area of Chandler-s Ford, this charming two-double-bedroom semi-detached home offers spacious accommodation with tremendous potential. Positioned within a small group of just four semi-detached properties, it represents a fantastic opportunity for purchasers seeking a well-located project or investment and is offered to the market with the distinct advantage of no forward chain.
The ground floor welcomes you with a cosy front living room, leading through to the true heart of the home-a central open-plan kitchen and dining area. The kitchen comes well-equipped with ample built-in units alongside integrated appliances, including a fridge/freezer and dishwasher, offering plenty of space to dine and entertain. Beyond the kitchen, a rear hallway provides direct access to the side pathway and leads into a generous four-piece family bathroom complete with the added luxury of underfloor heating. On the first floor, the property features two well-proportioned double bedrooms, with the rear bedroom benefiting from fitted built-in wardrobes.
A side pathway leads to the enclosed rear garden, which is designed for low maintenance and is predominantly laid to lawn. Further practical highlights include double glazing throughout and gas central heating.
Location is a major highlight of this residence. Chandler-s Ford train station is within close proximity, alongside regular bus routes connecting directly to both Winchester and Southampton city centres. A parade of local amenities is situated around the corner for everyday essentials, while a short drive connects you to Southampton Airport, Southampton Airport Parkway Station, and the M3/M27 motorway corridors. Families will also appreciate that the home falls into the sought-after catchments for Chandlers Ford Infants, Merdon Junior, and The Toynbee School.
Additional Information
Council Tax Band: B
Tenure: Freehold
Parking: On Road Parking
Utilities: Mains Electricity
Mains Gas
Mains Water - Metered
Drainage: Mains Drainage
Broadband: Refer to ofcom website
Mobile Signal: Refer to ofcom website
Flood Risk: For more information refer to gov.uk, check long term flood risk
ALL MEASUREMENTS QUOTED ARE APPROX. AND FOR GUIDANCE ONLY. THE FIXTURES, FITTINGS & APPLIANCES HAVE NOT BEEN TESTED AND THEREFORE NO GUARANTEE CAN BE GIVEN THAT THEY ARE IN WORKING ORDER. YOU ARE ADVISED TO CONTACT THE LOCAL AUTHORITY FOR DETAILS OF COUNCIL TAX. PHOTOGRAPHS ARE REPRODUCED FOR GENERAL INFORMATION AND IT CANNOT BE INFERRED THAT ANY ITEM SHOWN IS INCLUDED. These particulars are believed to be correct but their accuracy cannot be guaranteed and they do not constitute an offer or form part of any contract. Solicitors are specifically requested to verify the details of our sales particulars in the pre-contract enquiries, in particular the price, local and other searches, in the event of a sale. Should your offer on this property be accepted, a Buyer Compliance Administration Fee of £42 including VAT per purchaser will be payable.
This fee covers the cost of the identity verification and compliance checks that we are required to undertake under UK Anti-Money Laundering Regulations before the transaction can proceed and is non refundable.
VIEWING
Strictly through the vendors agents Goadsby
What's included
Garden
TypeSemi-detached house
Bedrooms2
Bathrooms1
HeatingAsk Agent
MunicipalityEastleigh
Location
Map loading soon
Neighborhood data on demand
Nearby essentials will load when this section comes into view.
Listed on
Mortgage calculator
Estimated monthly payment
1.174 €/mo
Down payment10 % · 23.701 €
23.701 €213.308 € loan
Term
Total repayable352.068 €
Interest rate4.40 %
Representative estimate · Landomo is not a mortgage broker. · Rates updated April 2026