No longer available
This listing is no longer active. We keep it here for reference, but the details may be out of date.
House for sale, 186 m²
Redhill
4 bedrooms·2 bathrooms
929.089 €
4.996 €/m²
Listed Oct 4, 2026
About this listing
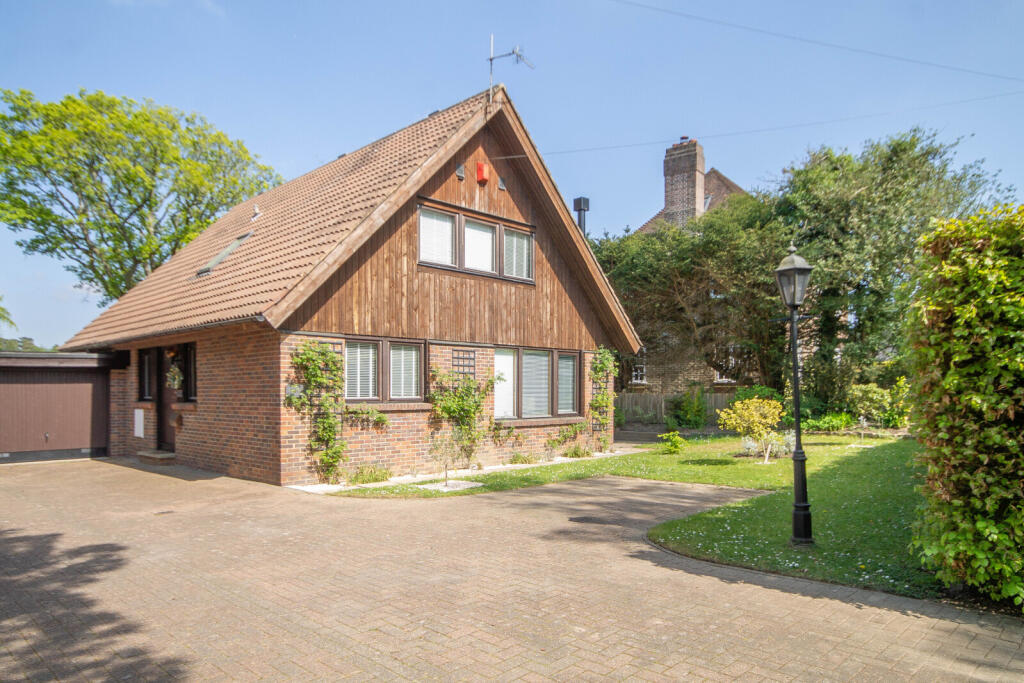
**Guide Price £775,000-£800,000**Situated in the heart of the beautiful Ashdown Forest within the highly sought after rural village of Chelwood Gate, this well proportioned Scandi house is arranged over 2 floors and extended to approximately 1,997 sq. ft. with thoughtfully designed and spacious accommodation.
Description
A wonderful opportunity to acquire a detached home in an enviable position within a sought after rural village setting just a short walk from the beautiful Ashdown Forest. Set over two floors the property offers bright, spacious and well presented modern accommodation throughout. A particular note is the impressive 21 ft kitchen/dining/family room forming the heart of the home.
Outside the property enjoys beautiful gardens along with the benefit of a brick built workshop providing excellent versatility for hobbies or a home office.
The main features of the property include:
• A bright and welcoming entrance hall with a useful cloak storage cupboard and striking modern glass balustrade staircase.
• A door leads to the contemporary downstairs shower room.
• To the right of the hallway is the versatile study or bedroom 4 enjoying views to the front and benefiting from a built in wardrobe.
• The living room is a wonderful bright double aspect reception room with large windows to the front and side flooding the space with natural light and centred around a modern log burner.
• To the rear is the impressive 21 ft kitchen/dining/family room, truly the heart of the home fitted with an array of sleek modern white units with worktops over. The kitchen incorporates a range of built in appliances including an eye level double oven, microwave, induction hob with extractor over and space for a fridge freezer. A sociable breakfast bar provides a casual dining space while there is ample room for a good sized dining table. Doors lead directly onto the patio seamlessly connecting the indoor and outdoor living space.
• The adjacent utility room offers additional storage units, sink and drainer, dishwasher, large storage cupboard and space for a washing machine and tumble dryer. A further door provides access to the garage and workshop.
First Floor
• To the first floor is a spacious and light filled landing ideal as a reading nook or home office space.
• From here are two double bedrooms both with built in wardrobes• A modern family bathroom is fitted with a pea shaped bath with rainfall
shower over. A wealth of built in storage, wash hand basin, low level wc and heated towel rail.
• The main bedroom is a well proportioned room with two built in cupboards and enjoys pretty views over the front garden.
Outside
Outside the property is approached via a shared, paved driveway leading to the garage with up and over doors. Set back from the road the property is screened by established hedging. The home enjoys a good degree of privacy, the front
garden is mainly laid to lawn and provides access to the rear. The rear garden is a particular feature of the property. An L shaped, paved patio with raised beds bordering it provides an ideal entertaining space to enjoy the afternoon sun and gives access to the workshop. Steps rise to an expansive lawned area complimented by an array of raised vegetable beds, a greenhouse and
additional storage, established curved borders frame the lawn with a variety of mature planting whilst to the rear a peaceful seating area offers the perfect spot to enjoy the evening sun.
What's included
Garden
Parking
Fireplace
TypeDetached house
Living Area186 m²
Bedrooms4
Bathrooms2
HeatingAsk Agent
Location
Map loading soon
Neighborhood data on demand
Nearby essentials will load when this section comes into view.
Listed on
Mortgage calculator
Estimated monthly payment
4.600 €/mo
Down payment10 % · 92.909 €
92.909 €836.180 € loan
Term
Total repayable1.380.128 €
Interest rate4.40 %
Representative estimate · Landomo is not a mortgage broker. · Rates updated April 2026