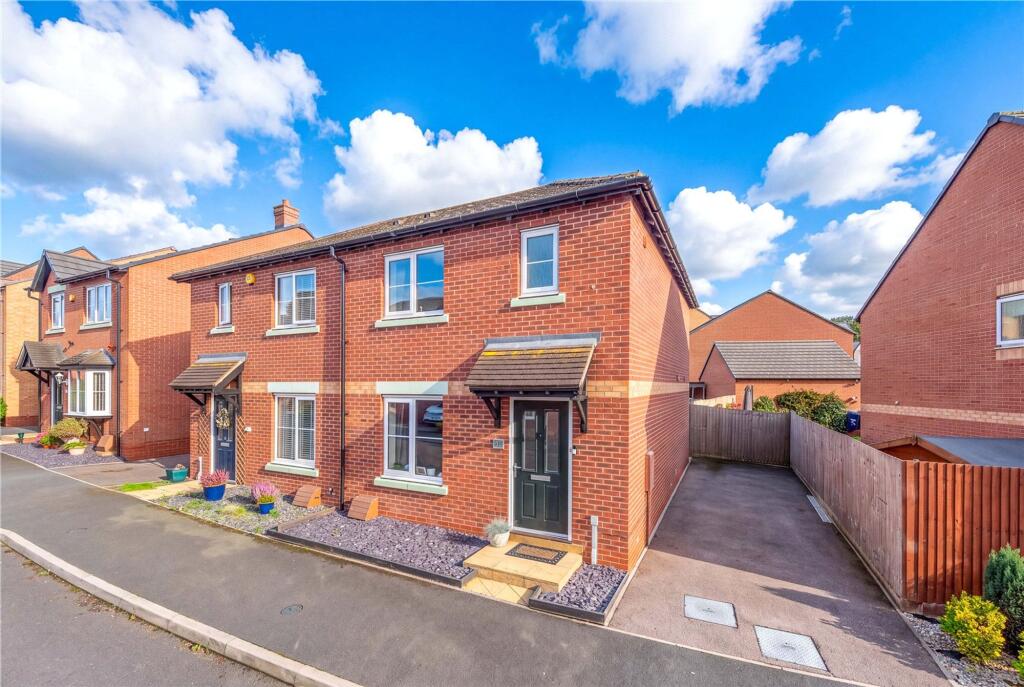
House for sale
Wellington, Telford and Wrekin
3 bedrooms·2 bathrooms
277.244 €
Listed Sep 14, 2026
About this listing
A warm welcome awaits at this immaculately presented semi-detached family home, nestled conveniently on the fringes of Wellington town centre.
All the amenities of the town are within walking distance and include a GP surgery, shops, market, bars and a train station and there is a great choice of schooling for all ages in and around the town. The property also enjoys being close to The Bowring Park and the famous Wrekin and Ercall hills, for lovely family walks.
The M54 and Shrewsbury By-pass are both just minutes away and the A442 is also within easy reach, making the property a great option for commuters,
Standing back from the road, the property benefits from a driveway, with parking for two vehicles.
Generously and evenly proportioned, the property has been beautifully decorated in a calming, neutral colour palette throughout, with accommodation as follows: an L-shaped entrance hall with attractive wood flooring, which flows throughout the ground floor for continuity. Off the hall is a stylish lounge, which is spacious yet cosy and features on-trend panelling. The kitchen/dining room runs the width of the back of the property and includes fitted oven, hob and extractor, space for a washing machine and a range of base and wall units and drawers in white. French doors off the dining area open onto the rear garden, for seamless outdoor dining and entertaining and bathing the space in natural daylight. A cloakroom completes the downstairs.
On the first floor, there are three good-sized bedrooms - two doubles and a single (currently being used as a study). Bedrooms two and three are served by the family bathroom, which comprises a white suite of bath with shower over, basin and WC.
The enclosed rear garden is made up of a patio, lawn and raised decked area.
Ready to move straight into and in a convenient location, early viewings are strongly recommended.
Lounge
Dimensions: 4.04m x 3.6m max.
Kitchen/Dining Room
Dimensions: 4.65m x 2.54m.
Master Bedroom
Dimensions: 3.43m x 2.92m.
Bedroom Two
Dimensions: 3.2m x 2.57m max.
Bedroom Three
2.01m x 3.2m
What's included
Garden
Parking
TypeSemi-detached house
Bedrooms3
Bathrooms2
HeatingAsk Agent
MunicipalityWellington
Location
Map loading soon
Neighborhood data on demand
Nearby essentials will load when this section comes into view.
Listed on
Mortgage calculator
Estimated monthly payment
1.373 €/mo
Down payment10 % · 27.724 €
27.724 €249.520 € loan
Term
Total repayable411.837 €
Interest rate4.40 %
Representative estimate · Landomo is not a mortgage broker. · Rates updated April 2026