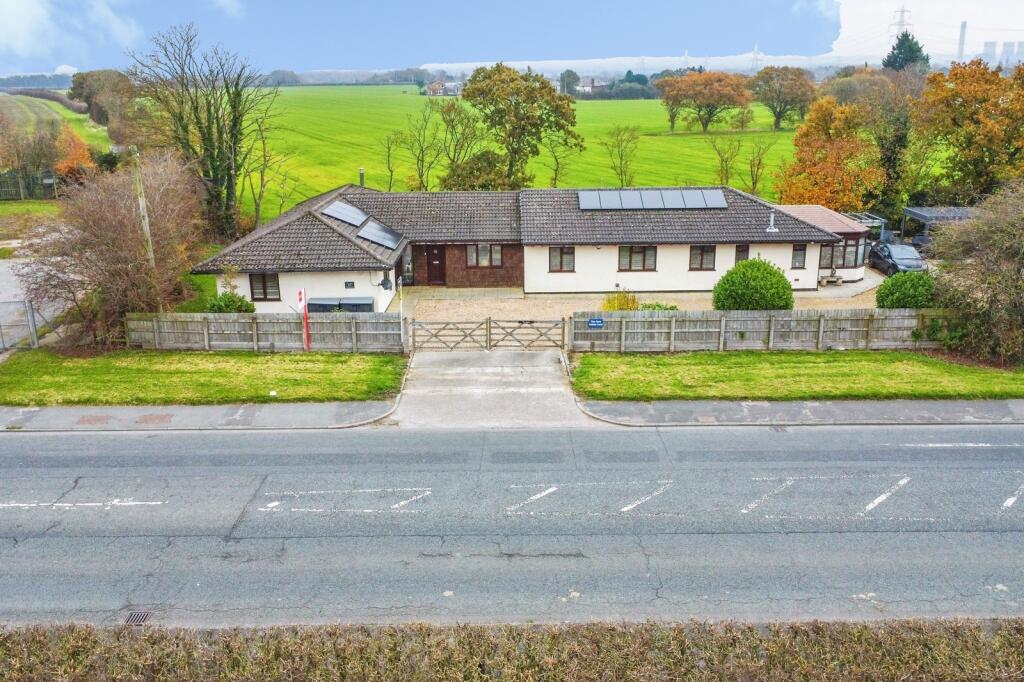
House for sale, 209 m²
St Helens, Bold
6 bedrooms·3 bathrooms
929.089 €
4.445 €/m²
Listed Nov 4, 2026
About this listing
Homes like this rarely come to the market. The Acre is a substantial six bedroom detached bungalow offering approximately 2,249 sq ft (209 sq m) of versatile accommodation, all on one level, set in grounds of approximately 1.03 acres with open field views in a peaceful, semi-rural position on Jubits Lane. The accommodation comprises a spacious entrance hall, a stunning kitchen/diner with central island, an impressive orangery with lantern roof, a living room with wood burning stove, a second lounge, a conservatory, a home office, a utility room, six bedrooms, a family bathroom, a separate shower room and a guest WC. Outside, a large driveway provides ample off-road parking, and to the rear there is a patio with pergola and hot tub area, an outbuilding and extensive lawned grounds, all within easy reach of Widnes, Rainhill, St Helens and Warrington and close to Junction 7 of the M62.
The home was created by joining two bungalows into one large property, giving an unusually flexible layout. The main wing provides the principal living space and three bedrooms, while the second wing has its own kitchen, living room, conservatory, shower room and three further bedrooms, making it ideal for multi-generational living, older relatives, grown-up children or visiting guests.
Undoubtedly the heart of the home is the open plan kitchen/diner, fitted with a range of painted shaker-style units, a long central island, under-cabinet lighting and plenty of space for family dining and entertaining. It flows through to the orangery, a superb, light-filled room with a lantern roof and doors opening out to the garden, perfect for relaxing or hosting family and friends. The home office sits alongside, giving a quiet place to work from home.
The living room is a generous, cosy space with a wood burning stove as its focal point and doors opening to the outside, while the second lounge, in the second wing, offers a further comfortable reception room with access to the conservatory overlooking the garden.
The main wing has three double bedrooms, the principal bedroom benefiting from a full wall of fitted wardrobes, and is served by a contemporary family bathroom and a separate guest WC. In the second wing, three further bedrooms, two with fitted wardrobes and storage, are served by a modern shower room. The home is warmed by gas central heating with radiators and is fully double glazed.
Outside is where this home really stands out. To the rear, a large paved patio with a pergola and a hot tub area provides a wonderful space for outdoor dining and entertaining, beyond which the grounds open out into extensive lawns with mature trees and hedging, a path through the grounds and an outbuilding offering excellent storage or potential for a variety of uses, subject to any necessary consents. To the front, a large gravelled driveway provides ample parking for several vehicles.
Please note that an AML fee is chargeable to the buyer once an offer is accepted to cover the cost of carrying out the required identity and anti-money laundering checks. Once these checks have been completed, the fee cannot be refunded, even if the property purchase does not go ahead.
What's included
Terrace
Garden
Parking
TypeBungalow
Living Area209 m²
Bedrooms6
Bathrooms3
HeatingAsk Agent
MunicipalitySt Helens
Location
Map loading soon
Neighborhood data on demand
Nearby essentials will load when this section comes into view.
Listed on
Mortgage calculator
Estimated monthly payment
4.600 €/mo
Down payment10 % · 92.909 €
92.909 €836.180 € loan
Term
Total repayable1.380.128 €
Interest rate4.40 %
Representative estimate · Landomo is not a mortgage broker. · Rates updated April 2026