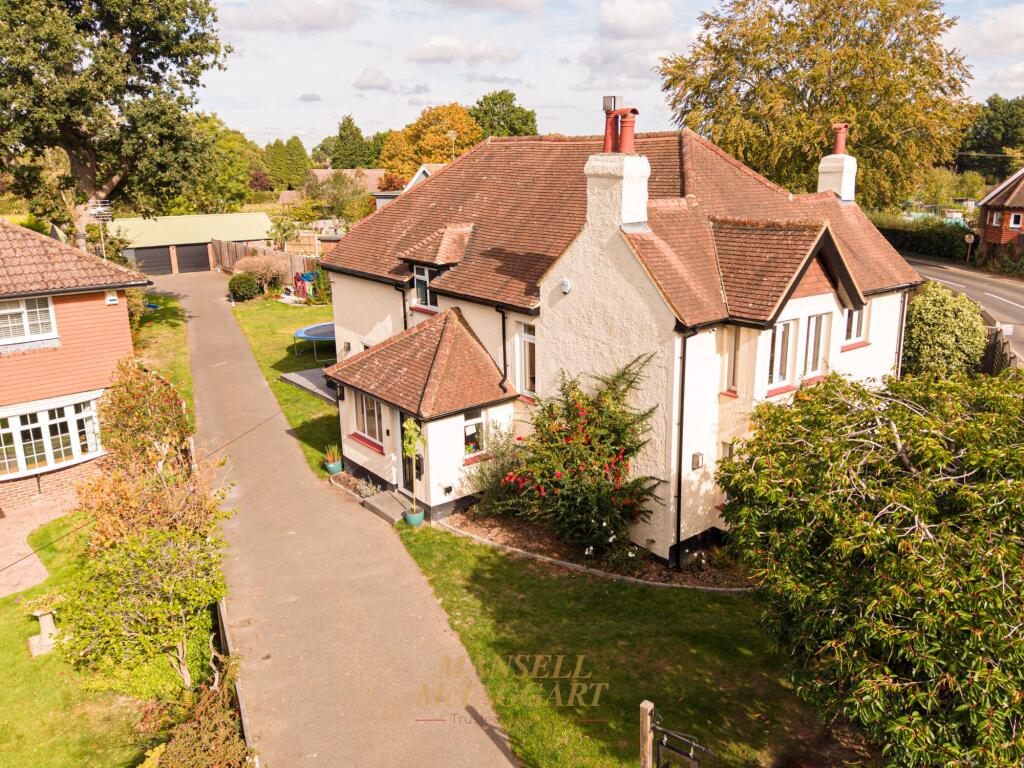
House for sale, 219 m²
Redhill
5 bedrooms·3 bathrooms
1.065.366 €
4.865 €/m²
Listed Oct 8, 2026
About this listing
A beautifully refurbished and extended five-bedroom family home on a generous corner plot within the highly sought-after village of Copthorne. Beautifully blending period charm with contemporary family living, this impressive property provides spacious and versatile accommodation arranged over two floors, complemented by landscaped gardens, a double garage and a separate home office.
The ground floor opens into a welcoming porch and spacious entrance hall, with wooden flooring and underfloor heating. The impressive fitted kitchen has been designed with both style and practicality in mind, featuring a comprehensive range of wall and base units, Quartz work surfaces and splashbacks, a large central island with seating, integrated dishwasher, dual-fuel range cooker and space for an American-style fridge freezer. A separate utility room provides excellent additional storage and appliance space.
There are two beautifully appointed reception rooms, providing superb areas for both everyday family life and entertaining. The spacious living room features dual-aspect windows, wooden flooring and bi-folding doors opening directly onto the patio and rear garden. The elegant dining room enjoys a wealth of character, with exposed beams, an attractive inglenook fireplace and dual-aspect windows creating a light and welcoming space.
A stylish ground-floor shower room completes the accommodation on this level.
Upstairs, there are five generously proportioned bedrooms. The principal bedroom benefits from a contemporary en-suite shower room, while the remaining four bedrooms offer excellent flexibility for family members, guests or home working. A luxurious family bathroom features both a panel bath and separate shower enclosure.
Outside, the property occupies a generous corner plot with beautifully maintained gardens surrounding the house. A sweeping driveway provides ample parking and leads to the rear of the property, where there is access to the double garage and separate office. The private rear garden is a particular feature, with a large patio, mature trees, established planting, shrubs and a dedicated decking area with pergola, creating an ideal setting for outdoor entertaining and relaxation.
The separate office benefits from French doors, power, lighting and electric heating, making it an excellent dedicated workspace. The substantial double garage has two electric roller doors, power and lighting, rear shelving and useful overhead storage.
Further features include underfloor heating to the ground floor, individual digital thermostats, an alarm system, CCTV, water softener and a high-quality specification throughout.
This exceptional character home offers a rare combination of period features, contemporary finishes, generous accommodation and superb outside space in one of Copthorne's most popular village locations. An early viewing is highly recommended.
Anti Money Laundering
In accordance with the requirements of the Anti Money Laundering Act 2022, Mansell McTaggart Copthorne Ltd. mandates that prospective purchaser(s) who have an offer accepted on one of our properties undergo identification verification. To facilitate this, we utilise MoveButler, an online platform for identity verification. The cost for each identification check is £30, including VAT charged by MoveButler at the point of onboarding, per individual (or company) listed as a purchaser in the memorandum of sale. This fee is non-refundable, regardless of the circumstances.
Referral Fee
We are pleased to offer our customers a range of additional services to help them with moving home. None of these services are obligatory and you are free to use service providers of your choice. Current regulations require all estate agents to inform their customers of the fees they earn for recommending third party services. If you choose to use a service provider recommended by Mansell McTaggart, please be assured that this will not increase the fees you pay to our service providers, which remain as quoted directly to you.
Disclaimer
Consumer Protection from Unfair Trading Regulations 2008. We have not tested any apparatus, equipment, fixtures, fittings or services and so cannot verify that they are in working order or fit for purpose. You are advised to obtain verification from your solicitor or surveyor. References to the tenure of a property are based on information supplied by the seller. We have not had sight of the title documents and a buyer is advised to obtain verification from their solicitor. Items shown in photographs are not included unless specifically mentioned within the sales particulars, but may be available by separate negotiation.
What's included
Garden
Parking
TypeDetached house
Living Area219 m²
Bedrooms5
Bathrooms3
HeatingGas Central
Location
Map loading soon
Neighborhood data on demand
Nearby essentials will load when this section comes into view.
Listed on
Mortgage calculator
Estimated monthly payment
5.275 €/mo
Down payment10 % · 106.537 €
106.537 €958.829 € loan
Term
Total repayable1.582.562 €
Interest rate4.40 %
Representative estimate · Landomo is not a mortgage broker. · Rates updated April 2026