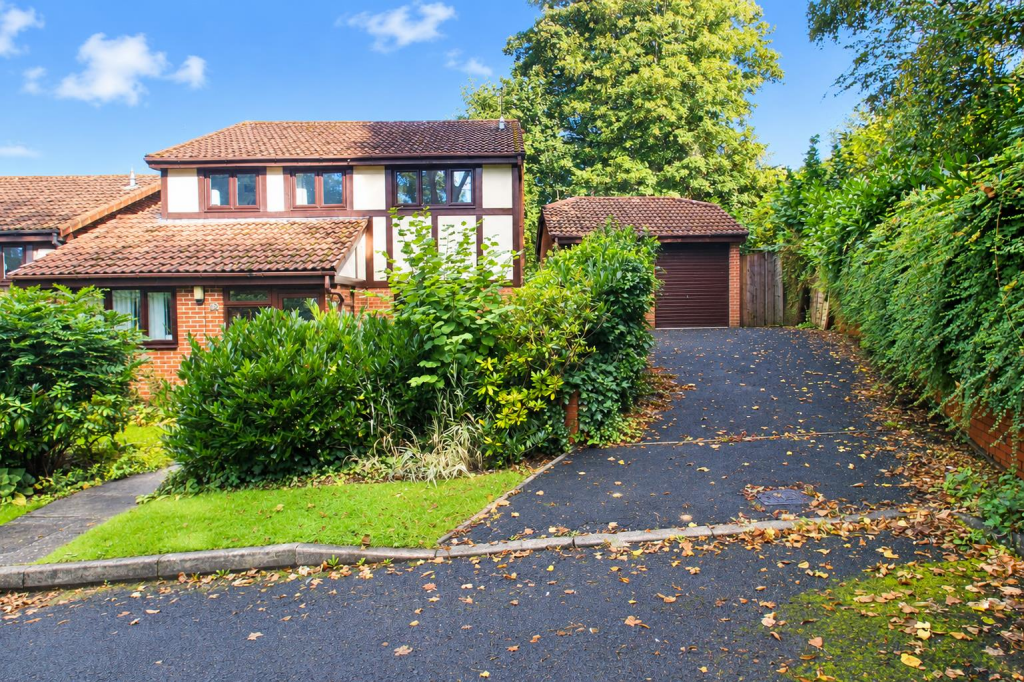
House for sale
Birmingham
4 bedrooms·2 bathrooms
524.598 €
Listed Sep 16, 2026
About this listing
**NO UPWARD CHAIN**
A well presented four bedroom detached property in this quiet and exclusive cul-de-sac location close to Halesowen town centre; superbly positioned for schools, transport links and access to all local amenities. The property briefly comprises: porch, reception hall, dual aspect study, dining room, spacious lounge, conservatory, downstairs wc, fitted kitchen, separate utility, bathroom and four generously sized bedrooms to first floor with master having modern ensuite shower room. The property further benefits from: double garage, gas central heating, double glazing, large driveway, wide plot and attractive private rear garden. EARLY VIEWING HIGHLY RECOMMENDED. EPC: TBA
Porch - With double glazing to front and side elevation and front door into:
Reception Hall - With central heating radiator, open under stairs storage, stairs to first floor and doors into:
Dual Aspect Study - 4.857 x 2.693 (max) (15'11" x 8'10" (max)) - With central heating radiator and double glazed windows to front and rear elevation.
Dining Room - 2.974 x 2.955 (9'9" x 9'8") - With central heating radiator, double doors into lounge and double glazed window to front elevation.
Spacious Lounge - 4.574 x 3.626 (max) (15'0" x 11'10" (max)) - With feature fireplace, gas fire and double glazed door into:
Conservatory - 3.765 x 2.205 (12'4" x 7'2") - With double glazed door into garden and double glazing to rear and side elevation.
Downstairs Wc - With low flush wc, corner wash hand basin and central heating radiator.
Fitted Kitchen - 3.246 x 3.159 (10'7" x 10'4") - Having matching wall and base units with worktops over, one and a half bowl drainer sink unit, integrated appliances to include: Smeg oven, electric hob, dishwasher, fridge and freezer, central heating radiator, spotlights, double glazed window to rear elevation, obscured double glazed door into garden and door into:
Utility - Having matching wall and base unit with worktop over, wall mounted Baxi boiler, plumbing for automatic washing machine, space for further appliance and obscured double glazed window to side elevation.
Landing - With storage cupboard, loft hatch, double glazed window to front elevation and doors into:
Master Bedroom - 3.284 x 3.164 (10'9" x 10'4") - With central heating radiator, integrated wardrobes, double glazed window to rear elevation and door into:
Ensuite Shower Room - 1.94 x 1.705 (6'4" x 5'7") - Having walk in shower cubicle, low flush wc, vanity wash hand basin, ceramic tiling, heated towel rail and obscured double glazed window to side elevation.
Bedroom Two - 3.713 x 3.289 (max) (12'2" x 10'9" (max)) - With central heating radiator and double glazed window to rear elevation.
Bedroom Three - 2.776 x 2.212 (9'1" x 7'3") - With central heating radiator and double glazed window to front elevation.
Bedroom Four - 0.61m.152.70m x 0.61m.5.79m (2.501 x 2.019) - With central heating radiator and double glazed window to front elevation.
Bathroom - 2.738 x 1.98 (8'11" x 6'5") - Having bath with shower over, low flush wc, pedestal wash hand basin, ceramic tiling, central heating radiator and obscured double glazed window to side elevation.
Double Garage - 5.855 x 4.837 (19'2" x 15'10") - With electric roller shutter front entrance door and a rear access door into garden.
Outside - Front: With wide plot offering garden with mature shrubbery to the left and right hand side of the driveway.
Rear: With lawn, areas of mature shrubbery and patio options to the immediate rear and to the side of the property.
Agents Note - COUNCIL TAX BAND: E
We have been informed that the property is freehold. Please check this detail with your solicitor.
EPC: TBA
Broadband/mobile coverage- please check on link- -//checker.ofcom.org.uk/en-gb/broadband-coverage
What's included
Garden
Parking
Key Stats
Key Stats
TypeDetached house
Bedrooms4
Bathrooms2
HeatingAsk Agent
Location
Map loading soon
Neighborhood data on demand
Nearby essentials will load when this section comes into view.
Listed on
Mortgage calculator
Estimated monthly payment
2.598 €/mo
Down payment10 % · 52.460 €
52.460 €472.138 € loan
Term
Total repayable779.271 €
Interest rate4.40 %
Representative estimate · Landomo is not a mortgage broker. · Rates updated April 2026