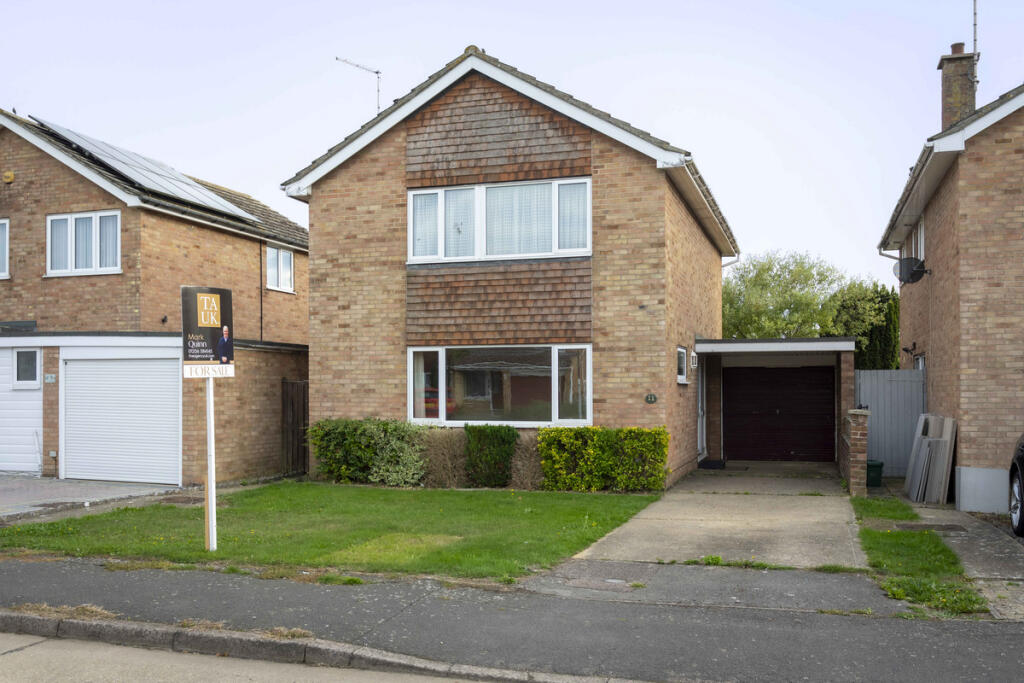
House for sale
Colchester
3 bedrooms·1 bathroom
414.766 €
Listed Oct 8, 2026
About this listing
Brought to you by Mark Quinn Properties. Spacious detached three-bedroom home situated in this quiet cul-de-sac. The property provides an excellent opportunity for general redecoration and improvement. This home offers good size accommodation with a 17'11 x 11'11 lounge, a separate dining room, downstairs cloakroom and a well fitted kitchen.
The property externally offers a good length driveway to the front, leading to the single garage and part carport. To the rear there is a well-proportioned and secluded garden backing onto bungalows. Viewing is highly recommended as the property has been competitively priced to reflect the possibility to improve.
Domsey Bank is a well-established residential turning in the popular Essex village of Marks Tey, approximately six miles west of Colchester. The location offers an excellent combination of village amenities, nearby schools, convenient transport connections and easy access to the surrounding countryside, making it particularly attractive to families and commuters.
Local Amenities and Shopping
Residents of Domsey Bank benefit from a convenient position within the village, with local shops, everyday services and recreational facilities close at hand.
The popular Poplar Nurseries is nearby, offering an extensive garden centre, shopping facilities and a restaurant. For larger shopping trips, Tollgate Retail Park and Stane Retail Park at Stanway are approximately 10–15 minutes away by car, providing supermarkets, national retailers, restaurants and leisure facilities.
Colchester city centre, approximately 15–20 minutes away, offers a comprehensive selection of shops, cafés, restaurants and cultural attractions, including Colchester Castle, Castle Park and the Mercury Theatre.
Schools and Education
One of the advantages of Domsey Bank is its proximity to St Andrew's Church of England Primary Academy, situated in Mandeville Road, approximately 200 metres away as the crow flies.
Other nearby primary schools include Copford Church of England Primary School and Great Tey Church of England Primary School.
Secondary education is available at Honywood School in Coggeshall, approximately 3.2 miles away, and The Stanway School, approximately 3.3 miles away. Further educational opportunities are available in Colchester, including sixth-form colleges, grammar schools and the University of Essex.
Railway and Road Connections
Domsey Bank is particularly convenient for commuters, with Marks Tey railway station approximately 0.9 miles away as the crow flies, around 5 minutes by car or 20–25 minutes on foot, depending on the route.
Greater Anglia operates direct services to London Liverpool Street, typically taking approximately 55–65 minutes, with faster services available. Regular trains also connect with Colchester, Chelmsford and Ipswich, while the branch line provides services towards Sudbury.
Passengers can change at Stratford for the Elizabeth line, providing onward connections across London, including Canary Wharf and Heathrow Airport.
The nearby A12 offers convenient access to Colchester, Chelmsford and London, while the A120 provides connections towards Braintree and Stansted Airport.
Local Bus Services
An additional benefit of Domsey Bank is the bus stop situated on Godmans Lane, just a short walk from the properties.
Services listed for this stop include route 82 towards Colchester and Colne Engaine, together with First Essex routes 320 and 520 and selected school services. Frequencies and operating days vary, so current timetables should be checked.
Countryside and Lifestyle
Despite its excellent connections, Marks Tey retains a pleasant village atmosphere, surrounded by attractive Essex countryside. The neighbouring villages of Great Tey, Aldham, Copford and Coggeshall provide additional country walks, traditional pubs, historic buildings and community activities.
Entrance Hallway
Half glazed entrance door and side panel leading to spacious reception hall. Understairs storage cupboard. Stairs to first floor. Wall mounted heating thermostat.
Living Room
Great size family living room. Feature fireplace. Full width picture window to the front. Radiator.
Dining Room
Well-proportioned room with double opening patio doors and glazed side panels. Radiator.
Kitchen
A well-fitted kitchen with range of cream shaker style cupboards & drawers. Inset double drainer sink unit with window above. Good run of worksurface space with inset gas hob, extractor above. Inset double oven. Further cupboard and drawer space. Radiator. Door to rear lobby. Door to hallway.
Side Lobby
Side lobby with access door to the garden. Door to cloakroom.
Downstairs Cloakroom
Low flush WC. Wall mounted wash hand basin.
Master Bedroom
Window to rear. Built in wardrobes and top cupboards. Further wardrobe cupboard. Loft access which is boarded with drop down ladder. Radiator.
Bedroom Two
Window to rear. Wardrobe cupboard. Radiator.
Bedroom Three
Window to rear. Radiator.
Family Bathroom
Low flush WC. Pedestal wash hand basin. Panel enclosed bath with thermostatically controlled shower over.
Outside Front
To the front the is lawn with shrubs to one boundary. The side driveway has hardstanding for two cars and leads to the SINGLE GARAGE with light and power. Gas fired boiler.
Outside Rear
To the rear there is a good size garden extending from the patio to lawn with mature shrub borders, the space feels quite secluded as there are only bungalows to the rear boundary.
Disclaimer
Important information
These particulars have been prepared with reasonable care and are intended to provide a general description of the property. They do not form part of any offer or contract. Measurements, distances and floor plans are approximate and are provided for guidance only. Unless otherwise stated, services, heating systems and appliances have not been tested by the agent. Items shown in photographs are not necessarily included in the sale; inclusions should be confirmed through the conveyancing process.
Some images may have been enhanced using AI to help potential buyers visualise the property beyond the current furnishings. These images are illustrative and may not reflect the property’s current appearance.
Prospective buyers should arrange appropriate inspections, surveys and legal enquiries before committing to purchase. Please contact the agent if you require clarification of any information.
What's included
Garden
Parking
TypeDetached house
Bedrooms3
Bathrooms1
HeatingAsk Agent
Location
Map loading soon
Neighborhood data on demand
Nearby essentials will load when this section comes into view.
Listed on
Mortgage calculator
Estimated monthly payment
2.054 €/mo
Down payment10 % · 41.477 €
41.477 €373.289 € loan
Term
Total repayable616.119 €
Interest rate4.40 %
Representative estimate · Landomo is not a mortgage broker. · Rates updated April 2026