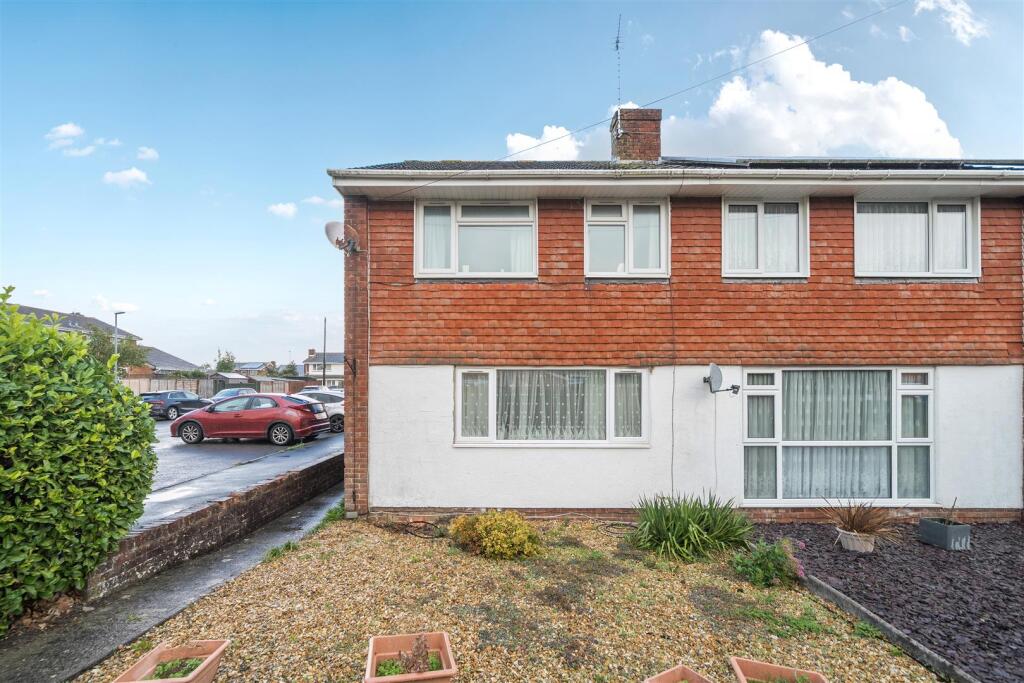
House for sale
Keynsham, Bath and North East Somerset
3 bedrooms·1 bathroom
377.788 €
Listed Oct 14, 2026
About this listing
Situated within a quiet residential area of Keynsham, this attractive and well presented three bedroom semi detached home has been well cared for throughout, offering comfortable and versatile accommodation.
The property is entered via a welcoming entrance hall, leading to a bright and inviting lounge positioned at the front of the home. To the rear, a kitchen/dining area provides access to a conservatory and a useful separate utility room. Upstairs, the first floor offers a traditional layout comprising two generous double bedrooms, a further single bedroom and a family bathroom.
Externally, the front garden is low maintenance laid with decorative chippings while the rear garden is predominantly laid to lawn, benefiting from a decked area, ideal for outdoor seating, and a timber storage shed. The property is further complemented by a garage situated within a nearby block.
Interior -
Ground Floor -
Entrance Hallway - Obscured double glazed window to side aspect, power points, stairs rising to first floor and doors to ground floor rooms.
Lounge - 4.8m x 3.4m (15'8" x 11'1" ) - Double glazed window to front aspect, contemporary gas flame effect fireplace, radiator and power points.
Kitchen/Dining Room - 4.8m x 2.9m (15'8" x 9'6" ) - Openings leading to conservatory and utility room. Understairs storage cupboard, matching high gloss wall and base units with rolled top work surfaces, stainless steel sink with mixer tap over, integrated double electric oven, four ring gas hob, integrated fridge/freezer, space and plumbing for dishwasher and washing machine, tiled splashbacks to all wet areas, radiator and power points.
Utility Room - 2m x 1.1m (6'6" x 3'7" ) - Obscured double glazed door to rear garden, high gloss base units with rolled top work surfaces and power points.
Conservatory - 2.4m x 2.4m (7'10" x 7'10" ) - Double glazed windows to rear and side aspect, double glazed door to rear aspect providing access to rear garden, power points.
First Floor -
Landing - Access to loft via hatch, radiator, power points and doors to first floor rooms.
Bedroom One - 3.5m x 2.7m (11'5" x 8'10" ) - Double glazed window to front aspect, built in wardrobe, radiator and power points.
Bedroom Two - 2.9m x 2.7m (9'6" x 8'10" ) - Double glazed window to rear aspect overlooking rear garden, built in storage cupboard, radiator and power points.
Bedroom Three - 2.6m x 1.9m (8'6" x 6'2" ) - Double glazed window to front aspect, radiator and power points.
Bathroom - 1.9m x 1.9m (6'2" x 6'2" ) - Obscured double glazed window to rear aspect, three piece suite comprising wash hand basin with mixer tap over, low level WC, panelled bath with centrally located mixer tap over and electric shower over, radiator, tiled splashbacks to all wet areas.
Exterior -
Front Garden - Low maintenance with shrub and wall boundaries, mainly laid to stone chippings, garden path providing access to front door and onto rear garden.
Rear Garden - Largely level space mainly laid to lawn with fence boundaries, stone chipping area, raised decking, timber shed, accessed via conservatory, utility room or external access via gated lane.
Tenure - This property is freehold
Council Tax - Prospective purchasers are to be aware that this property is in council tax band C according to website. Please note that change of ownership is a ‘relevant transaction’ that can lead to the review of the existing council tax banding assessment.
Additionial Information - Local authority: Bath and North East somerset.
Services: All services connected.
Broadband speed: Ultrafast 1800mbps (Source - Ofcom).
Mobile phone signal: outside EE, O2, Three and Vodafone - all likely available (Source - Ofcom).
What's included
Garden
Parking
TypeSemi-detached house
Bedrooms3
Bathrooms1
HeatingAsk Agent
MunicipalityKeynsham
Location
Map loading soon
Neighborhood data on demand
Nearby essentials will load when this section comes into view.
Listed on
Mortgage calculator
Estimated monthly payment
1.871 €/mo
Down payment10 % · 37.779 €
37.779 €340.009 € loan
Term
Total repayable561.190 €
Interest rate4.40 %
Representative estimate · Landomo is not a mortgage broker. · Rates updated April 2026