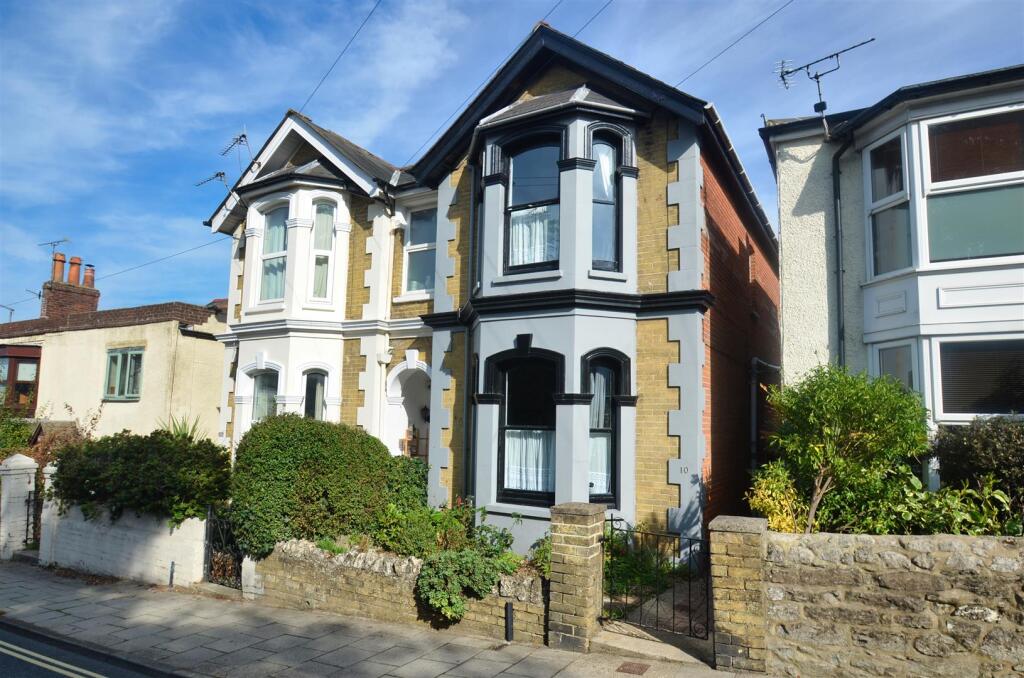
House for sale
Portsmouth
3 bedrooms·1 bathroom
337.738 €
Listed Sep 28, 2026
About this listing
Positioned in the heart of Central Ryde, this charming semi-detached Victorian house offers a delightful blend of historical character and modern convenience. With two spacious reception rooms, three well-proportioned bedrooms, and an upstairs bathroom, this property is perfect for families or those seeking a comfortable retreat by the sea.
The unique interior design sets this home apart, showcasing a creative flair that complements its Victorian heritage. The central location provides easy access to local amenities, while the intriguing sea view adds a touch of coastal charm. Just a short stroll away, you will find the beautiful beach, making this property an ideal choice for those who enjoy seaside living.
The mature gardens to the rear of the home create a sense of privacy, offering a tranquil outdoor space to relax and unwind. Additionally, the property features a built-in garden store and cellar storage, providing ample space for your belongings.
The kitchen and bathroom have been thoughtfully modernised, ensuring that you can enjoy contemporary comforts while still appreciating the home's historical roots. Furthermore, a new boiler was installed in 2023, adding to the property's appeal and efficiency.
For those looking to personalise their living space, this home presents a fantastic opportunity to make your mark. With its unique charm, prime location, and potential for further enhancement, this Victorian gem in Central Ryde is not to be missed.
Entrance Hall -
Lounge - 4.04m max to bay x 3.63m max (13'3 max to bay x 11 -
Dining Room - 3.63m max x 3.33m (11'11 max x 10'11) -
Kitchen - 4.34m x 2.72m (14'3 x 8'11) -
Utility Room - 3.02m 1.68m (9'11 5'6) -
Cloakroom W.C -
Landing - Incorporating study area. Loft access.
Bedroom 1 - 4.04m into bay x 3.28m plus wardrobes (13'3 into b -
Bedroom 2 - 4.37m x 2.74m (14'4 x 9'0) -
Bedroom 3 - 3.05m including wardrobes x 2.72m max (10'0 includ -
Bathroom - 3.33m max x 2.29m max (10'11 max x 7'6 max) - 'L' Shaped
Gardens - The walled frontage has colourful shrub/flower borders. A paved and gated side access leads to the established rear garden. A paved patio sits off the side of the property where steps lead down to the main garden area. Paved and graveled spaces combine well to keep maintenance to a minimum. A raised bed to one corner is filled with a colourful array of plants and shrubs. Raised vegetable bed. Summerhouse.
Garden Store - Within the ground floor void and accessed from the garden. A handy store gardening tools and wood.
Cellar - Within ground floor void and accessed from the garden. Two interconnecting handy storage rooms (10'0 x 5'7) & (14'0 x 9'0). Power and light.
Tenure - Freehold
Construction Type - Cavity wall
Council Tax - Band C
Broadband Connectivity - Openreach and Wightfibre networks. Up to Ultrafast fibre available.
Flood Risk - Very Low Risk
Mobile Coverage - Coverage includes EE, O2, Three & Vodaphone
Services - Unconfirmed gas, electric, mains water, broadband and drainage.
Agents Note - Our particulars are designed to give a fair description of the property, but if there is any point of special importance to you we will be pleased to check the information for you. None of the appliances or services have been tested, should you require to have tests carried out, we will be happy to arrange this for you. Nothing in these particulars is intended to indicate that any carpets or curtains, furnishings or fittings, electrical goods (whether wired in or not), gas fires or light fitments, or any other fixtures not expressly included, are part of the property offered for sale.
What's included
Garden
Cellar
TypeSemi-detached house
Bedrooms3
Bathrooms1
HeatingGas Central
Location
Map loading soon
Neighborhood data on demand
Nearby essentials will load when this section comes into view.
Listed on
Mortgage calculator
Estimated monthly payment
1.672 €/mo
Down payment10 % · 33.774 €
33.774 €303.964 € loan
Term
Total repayable501.697 €
Interest rate4.40 %
Representative estimate · Landomo is not a mortgage broker. · Rates updated April 2026