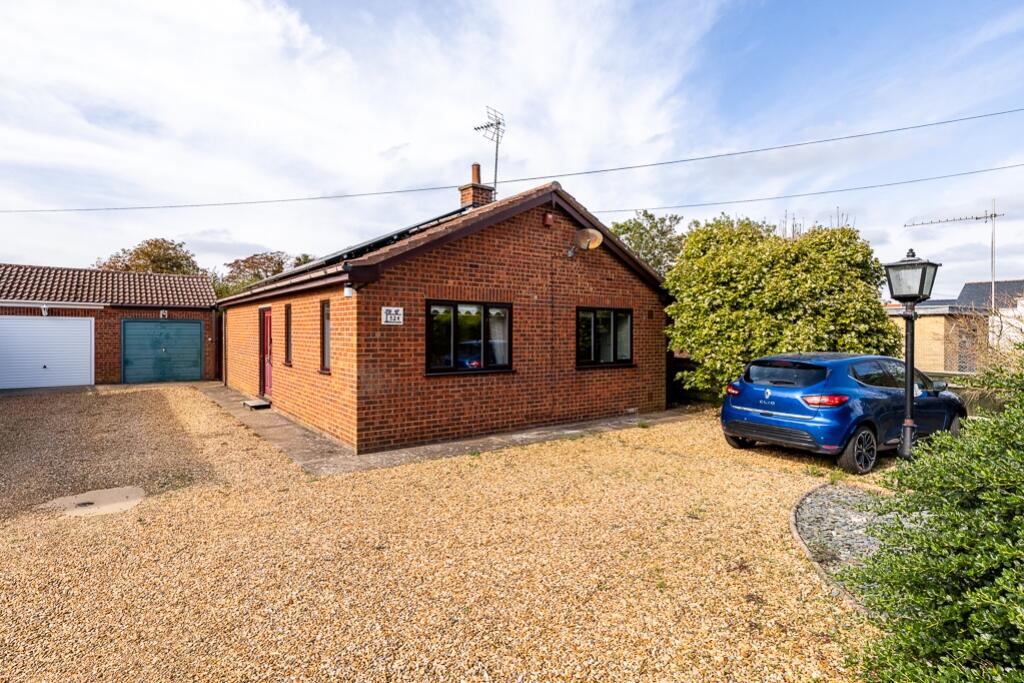
House for sale
South Holland, Weston
2 bedrooms·1 bathroom
248.198 €
Listed Oct 6, 2026
About this listing
Situated in the popular village of Weston Hills, this well-proportioned detached bungalow offers comfortable single-storey living, with two double bedrooms, a generous south-facing rear garden, ample off-road parking and a single garage.
The property is approached via a welcoming entrance hallway, providing access to the principal accommodation. The good-sized kitchen offers a practical range of storage and workspace, with the added benefit of a separate utility area. The family lounge provides a comfortable space for relaxing and entertaining. There are two well-proportioned double bedrooms, complemented by a shower room.
Outside, the rear garden is a particular feature of the property. South-facing and well proportioned, it is designed to be relatively easy to maintain and benefits from a selection of well-established trees and plants, creating an attractive and mature setting.
To the front, there is ample off-road parking, providing convenient access to the single garage, while offering useful additional parking for residents and visitors. Additionally, this property benefits from Solar panels which are owned.
Agents Note:- The sale is subject to a Grant of Representation (Probate) which has been applied for but has not been granted yet.
Entrance Porch
Entrance Hall
1.56m x 3.93m - 5'1" x 12'11"
Lounge
4.37m x 3.32m - 14'4" x 10'11"
Kitchen/Dining Room
4.07m x 3.31m - 13'4" x 10'10"
Utility
2.81m x 1.4m - 9'3" x 4'7"
Bedroom 1
3.84m x 3.31m - 12'7" x 10'10"
Bedroom 2
3.56m x 3.31m - 11'8" x 10'10"
Shower Room
2.14m x 1.64m - 7'0" x 5'5"
Outside
Garage
4.87m x 2.84m - 15'12" x 9'4"
What's included
Garden
Parking
TypeDetached house
Bedrooms2
Bathrooms1
Energy ClassD
HeatingAsk Agent
MunicipalitySouth Holland
Location
Map loading soon
Neighborhood data on demand
Nearby essentials will load when this section comes into view.
Listed on
Mortgage calculator
Estimated monthly payment
1.229 €/mo
Down payment10 % · 24.820 €
24.820 €223.378 € loan
Term
Total repayable368.689 €
Interest rate4.40 %
Representative estimate · Landomo is not a mortgage broker. · Rates updated April 2026