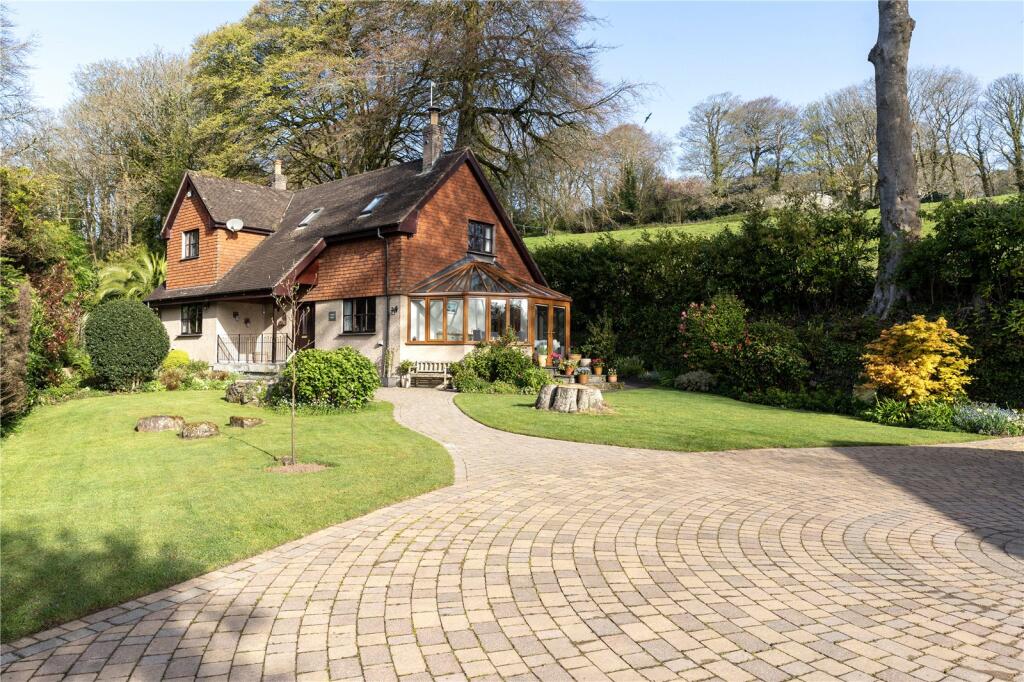
House for sale
Truro
4 bedrooms·3 bathrooms
951.583 €
Listed Apr 11, 2026
About this listing
Set within beautifully manicured grounds in an enviable and highly private position, this stunning detached home offers the perfect balance of seclusion and convenience—just a short distance from town and with scenic walks right on the doorstep.
Meticulously maintained and lovingly cared for by the current owners for the past 25 years, the property is truly turn-key, presented in immaculate condition throughout.
The exceptional grounds are a real highlight, with the picturesque Lariggan River running within the South boundary, creating a peaceful and idyllic setting rarely found.
A large, bright entrance hall welcomes you in, featuring an impressive staircase rising to the first floor. The versatile layout includes a reception room (also suitable as a fourth bedroom), a modern shower room, and a separate utility room. The spacious kitchen diner forms the heart of the home, ideal for family living and entertaining, while the main living room flows seamlessly into a stunning conservatory overlooking the gardens.
A generous landing provides additional space, currently used as a home office. The impressive master bedroom benefits from a large ensuite, complemented by a well-appointed family bathroom and two further bedrooms.
Throughout the home, there is exceptional storage, with built-in cupboards in most rooms.
The property is approached via a private driveway offering off-road parking for multiple vehicles, alongside a detached double garage and various additional storage buildings.
The grounds are beautifully landscaped, offering privacy, colour, and year-round interest—perfect for those who appreciate outdoor living in a tranquil setting.
Castle Horneck is a quiet no through road in Polgoon near Rosehill. This property sits near the end of the road so is very quiet and the high boundaries makes it very private. There is easy access to the nearby village of Heamoor. It is also a short walk to the town centre of Penzance which has all major and minor facilities.
Entrance Hall
Composite front door into entrance hall. Stairs rising to first floor. Radiator. Door to understairs storage. Further door to storage cupboard understairs. 3x built in doors to storage cupboards with power point. Amtico flooring.
Office/Bedroom4/ Reception room
4.1m x 3.8m
Double-glazed hardwood window to front. Aluminium Bi-fold doors to side. Amtico flooring. Power points. Former fireplace recess.
Shower Room
1.4m x 2.03m
Frosted double-glazed hardwood window to side. Electric underfloor heating. Oil fed heated towel rail. W.C. basin, walk-in shower, extractor, mirrored vanity unit.
Utility Room
2.62m x 1.98m
Hardwood double-glazed window to side. Aluminium door to rear. Sink and drainer with storage above and below. Boiler. Space for washer, dryer and large freezer. Radiator, power-points.
Kitchen/Diner
2.84m x 5.7m
2x double-glazed hardwood windows to rear. Double doors into living room. Fitted kitchen with granite worktops. Sink and drainer. Miele dishwasher, Neff double oven. 5 ring gas Neff hob with extractor over. 2x integrated fridges. Various power-points. Radiator.
Living Room
4.01m x 6.27m
Hardwood double-glazed windows to front and rear. Double-glazed sliding doors to conservatory. Various power-points. Multi-fuel burner inset on a slate base. 2x radiators.
Conservatory
3m x 5.8m
Underfloor electric heating. 2x radiators, UPVC sides and roof all double-glazed. Dwarf walls. Double doors to side. Fitted blinds, Various power-points.
First floor
Access to loft on landing with loft ladder. Radiator. Office recess with Velux window and power points. Door to airing cupboard housing water tank, hanging space and shelving.
Bedroom 1
3.96m x 4.8m
Double-glazed hardwood window to side. Built in wardrobes, drawers and bedside tables. Velux window to front and rear. Access to loft space with loft ladder. Various plug sockets, charge points.
En-suite
2.26m x 3.05m
Frosted double-glazed UPVC window to rear, built in hand basin, vanity unit with storage below. W.C. heated towel rail x 2, large walk in shower with waterfall head and hand held attachment. Extractor, heated LED mirror. Doors to inset storage cupboard.
Bedroom 2
4.1m x 3.8m
Hardwood double-glazed windows to front and side. Built-in wardrobes to one wall and further door to hanging space in roof access. Radiator, various plug sockets.
Bedroom 3
2.62m x 2.67m
Double-glazed hardwood windows to side, Velux to rear. Radiator, built-in storage to one wall. Various plug sockets.
Bathroom
2.26m x 2.08m
UPVC frosted window to rear. Bath with shower over. Heated towel rail. Extractor, fitted vanity, W.C. basin and storage. Heated LED mirror. Doors to inset storage cupboard.
Outside
Accessed along a private driveway and over a private bridge into the most stunning grounds. Large brick paved parking area in front of double garage with off road parking for several vehicles. Fence and hedge borders on all sides. Behind the garage- Greenhouse, raised vegetable beds, block log store with attached store room/potting shed (13'x4'9)
To the front of a property lawn to either side with a brick paved path to front door. Historic well. Access to rear to both sides. Lawn and flower beds continue to the front.
Rear side of the property-Manicured lawn to two levels. Decked patio area, well planted borders and beds. Outdoor lighting. Further patio at top. To the front of the property you have the beautiful Larrigan river with trout, herons and gentle water falls cascading down.
To the rear- large patio area, tap, gas bottles for hob. 9'x8' shed with log store lean into rear, oil tank.
Double Garage
6.7m x 5.49m
2x Remote controlled electric roller doors to front. Stable door to rear. UPVC double-glazed window to side. Fixed work bench, wall storage. Right hand side has a mezzanine level for storage. 7x Double power points. Bradberry hydraulic 4 post car ramp. Velux window to front.
To the side of the garage-gated carrell with tap.
What's included
Garden
Garage
Parking
TypeDetached house
Bedrooms4
Bathrooms3
HeatingOil
Location
Map loading soon
Neighborhood data on demand
Nearby essentials will load when this section comes into view.
Listed on
Mortgage calculator
Estimated monthly payment
4.712 €/mo
Down payment10 % · 95.158 €
95.158 €856.425 € loan
Term
Total repayable1.413.542 €
Interest rate4.40 %
Representative estimate · Landomo is not a mortgage broker. · Rates updated April 2026