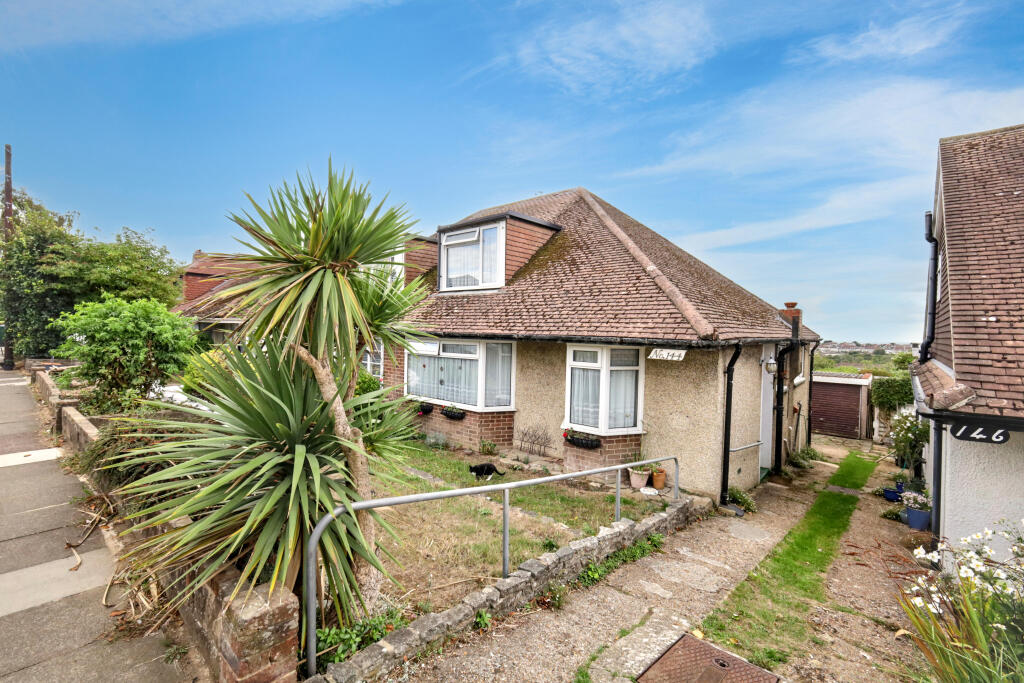
House for sale, 85 m²
Hove, Brighton and Hove
4 bedrooms·1 bathroom
494.267 €
5.815 €/m²
Listed Sep 11, 2026
About this listing
SIDE ENTRANCE
Steps up to canopied porchway, part glazed uPVC front door opening into:
ENTRANCE HALLWAY
Ceiling light point, coved ceiling, radiator, small cloaks cupboard with electric fuse board and electric meter, tall cupboard with shelving (former airing cupboard).
LOUNGE 14'2 x 10'11 (4.32m x 3.33m)
Ceiling light point, coved ceiling, telephone point, T.V. aerial point, shelved recess, radiator beneath, additional radiator, understairs storage, uPVC double glazed sliding doors to garden with distant sea views.
KITCHEN 10'2 x 10'0 (3.10m x 3.05m)
Fitted with a range of eye level and base units comprising of cupboards and drawers, roll edge worksurfaces, stainless steel sink and drainer, space and plumbing for cooker, space and plumbing for washing machine, wall mounted 'Baxi' boiler, floor laid with lino, fluorescent strip light, coved ceiling, double glazed window to the side of the property, double glazed door to the rear providing access to the garden.
BEDROOM FOUR 10'1 x 7'1 (3.07m x 2.16m)
Double glazed oriel window, ceiling light point, coved ceiling.
BEDROOM ONE 13'1 x 10'9 (3.99m x 3.28m)
Ceiling light point, coved ceiling, double glazed window to the front of property.
SHOWER ROOM 5'10 x 5'5 (1.78m x 1.65m)
Fitted with low level W.C. with pop up waste, vanity unit with inset sink, light up mirror over, corner shower with glass screen, mains operated shower with chrome fittings, radiator towel rail, mirror cabinet, centralised ceiling light point, floor laid with tiles, tiled walls, obscure glass window to the side of the property.
STAIRS
From entrance hallway leading to:
FIRST FLOOR LANDING
Small hatch to eaves space, ceiling light point.
BEDROOM THREE 12'5 x 11'3 (3.78m x 3.43m)
Double glazed window to the front, radiator, built in wardrobes providing storage, ceiling light point.
BEDROOM TWO 12'0 x 11'5 (3.66m x 3.48m)
Ceiling light point, built in wardrobe, hatch to eaves storage, double glazed window with view over rear garden and distant views to downland and sea.
OUTSIDE
REAR GARDEN
Westerly aspect rear garden which can be accessed from lounge/diner and kitchen, patio with steps down to crazy paved patio, lawn, shrubs, pond, raised vegetable beds.
DRIVEWAY
Shared driveway leading to:
GARAGE
Up and over door, power and lighting.
FRONT GARDEN
Laid with lawn and shrub borders.
COUNCIL TAX
Band D
These particulars, whilst believed to be accurate are set out as a general outline only for guidance and do not constitute any part of an offer or contract. Intending purchasers should not rely on them as statements of representation of fact, but must satisfy themselves by inspection or otherwise as to their accuracy. No person in this firms employment has the authority to make or give any representation or warranty in respect of the property.
What's included
Garage
Key Stats
Key Stats
TypeSemi-detached house
Living Area85 m²
Bedrooms4
Bathrooms1
HeatingDouble Glazing, Central, Gas Central
MunicipalityHove
Location
Map loading soon
Neighborhood data on demand
Nearby essentials will load when this section comes into view.
Listed on
Mortgage calculator
Estimated monthly payment
2.447 €/mo
Down payment10 % · 49.427 €
49.427 €444.840 € loan
Term
Total repayable734.215 €
Interest rate4.40 %
Representative estimate · Landomo is not a mortgage broker. · Rates updated April 2026