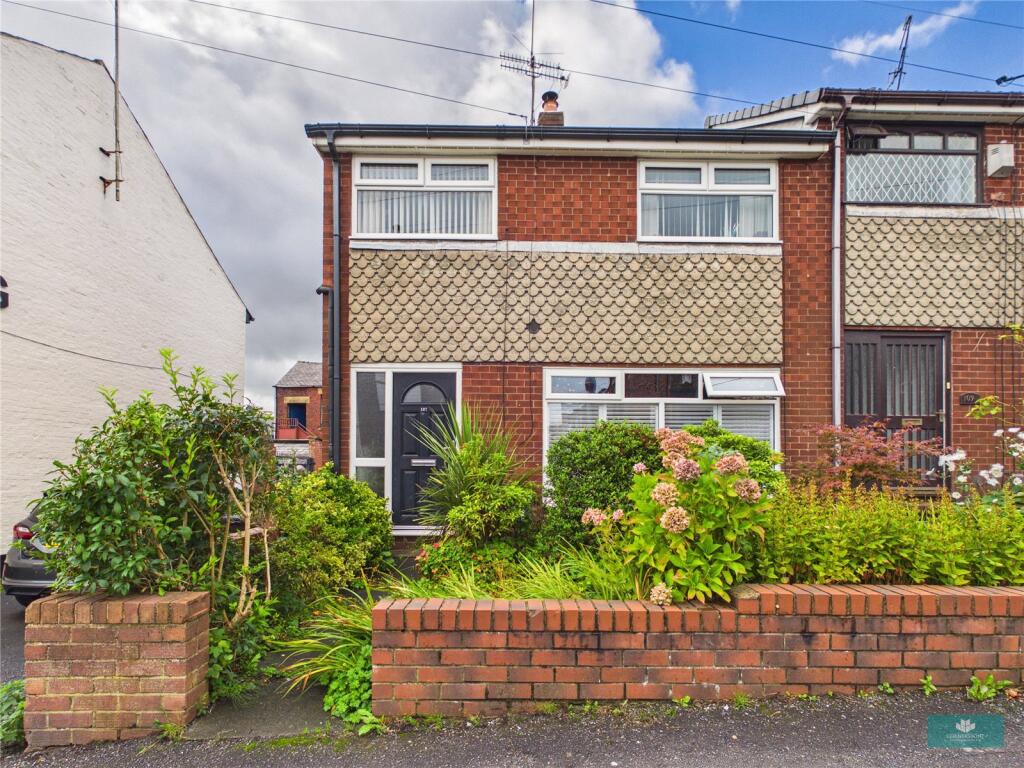
House for sale
Oldham
3 bedrooms·1 bathroom
267.960 €
Listed Sep 5, 2026
About this listing
"Charming end of terrace house boasting 3 bedrooms, 1 reception room, and 1 bathroom. This well-maintained property offers a bright living space. Features a lovely garden and garage. Ideal for families seeking a cosy home. Book your viewing today!"
Three-Bedroom Home in the Popular Area of Shaw
This well-presented three-bedroom home is now on the market, situated in the popular area of Shaw and offering spacious accommodation along with excellent outdoor and parking facilities.
Upon entering, you are welcomed into a spacious lounge featuring a large front-facing window, allowing plenty of natural light to flood the room. A feature fireplace with a log burner provides a warm and inviting focal point.
The modern fitted kitchen offers a good range of wall and base units, providing plenty of cupboard and storage space.
To the first floor, the property benefits from a good-sized family bathroom, two comfortable double bedrooms, and a third single bedroom. The third bedroom would also make an ideal home office, dressing room, or nursery.
Externally, the property boasts a private walled front garden with established plants and bushes, creating a pleasant and welcoming entrance. To the rear is a private seating and decking area, along with a dedicated parking space.
A further benefit is the garage, which is accessed from the rear of the property and features an electric roller shutter door, providing secure storage or parking & EV Charger for convenience . another great benefit is a recently installed new gas central heating boiler .
Located on Rochdale Road, this property is ideally located for ease of access to Crompton House and St Mary's School, local bus routes and the Metrolink Station along with all the amenities of Shaw Village itself. With great potential and a desirable location, viewing is highly recommended to fully appreciate what this home has to offer.
Living Room
4.96x3.35
Kitchen
3.14x2.58
Garage
4.80x2.62m - Garage accessible via electric shutter
Bathroom
2.13x1.51m - Bathroom with bath , WC & wash basin
Bedroom
3.66x3.06m - Rear Double Bedroom
Bedroom
3.16 x 2.94m - Front Double Bedroom
Bedroom
2.57x 2.04 - Front Single Bedroom
What's included
Garden
Garage
Key Stats
Key Stats
TypeTerraced house
Bedrooms3
Bathrooms1
HeatingAsk Agent
Location
Map loading soon
Neighborhood data on demand
Nearby essentials will load when this section comes into view.
Listed on
Mortgage calculator
Estimated monthly payment
1.327 €/mo
Down payment10 % · 26.796 €
26.796 €241.164 € loan
Term
Total repayable398.045 €
Interest rate4.40 %
Representative estimate · Landomo is not a mortgage broker. · Rates updated April 2026