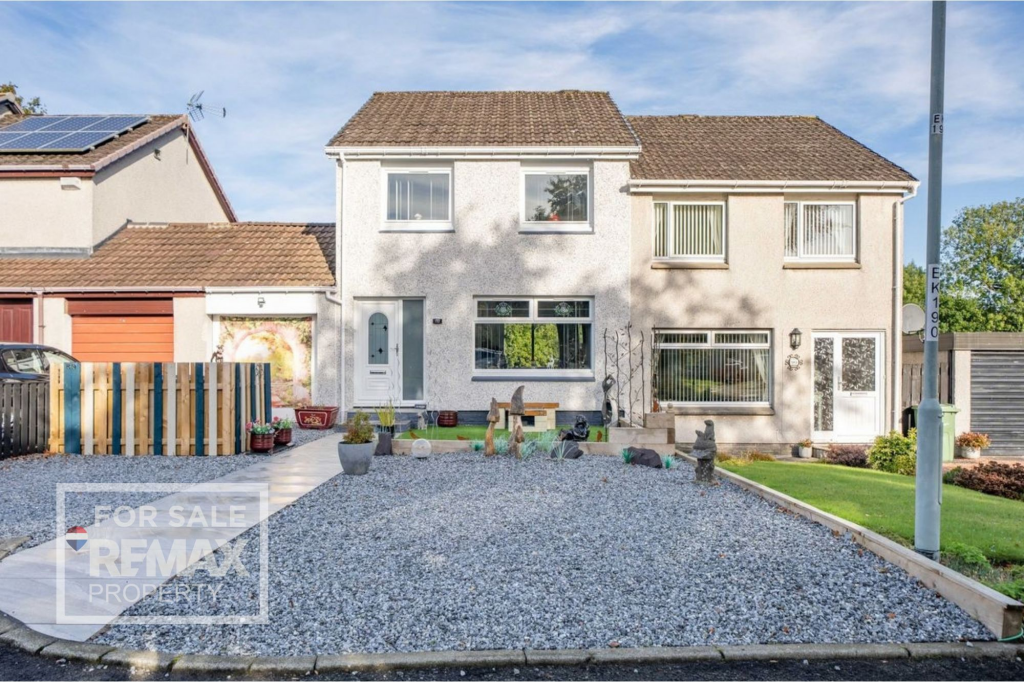
House for sale, 82 m²
Uphall, West Lothian
3 bedrooms·1 bathroom
277.054 €
3.379 €/m²
Listed Oct 6, 2026
About this listing
Derrick Mooney & REMAX Property are delighted to bring to the market this stunning three bedroom semi detached house, tucked away in a peaceful cul-de-sac in a sought after location that’s ideal for commuters. Step inside and you’ll find a home that’s been thoughtfully updated, starting with recently fitted double glazing and stylish new front and back doors. The heart of the home is the stunning, contemporary kitchen, dining area which has been recently fitted and designed with both style and practicality in mind. The bathroom has also been upgraded to a modern, sleek finish. With three well-proportioned bedrooms, there’s plenty of space for family, guests or even a home office if you’re working remotely. This home offers the perfect blend of comfort, style and convenience, with easy access to transport links, shops and local amenities.
Uphall boasts a great selection of local amenities, including independent shops, restaurants, and an award winning butcher. Nearby Broxburn adds even more convenience, offering additional shopping options and leisure facilities such as a sports centre. The area is well served for families, with both primary and secondary schooling available. Livingston is just a short drive away, providing extensive retail opportunities at The Centre and the Designer Outlet. Ideal for commuters, the location offers easy access to the central Scotland motorway network, Uphall Train Station is within walking distance, and Edinburgh Airport can be reached in minutes by car.
EPC Rating: C
Lounge
3.19m x 4.98m
A gorgeous contemporary lounge, beautifully presented with a striking feature media wall incorporating an elegant electric fireplace, creating a warm and inviting focal point to the room. A large front-facing window floods the space with natural light while offering a pleasant outlook over the front garden. The stylish, well-proportioned room provides a sophisticated yet comfortable setting, ideal for both relaxing and entertaining.
Kitchen/Dining Area
3.14m x 4.89m
A recently fitted, stylish kitchen and dining area, thoughtfully designed to combine contemporary style with practicality. The kitchen features a central island, complemented by an excellent range of grey and white wall and base units, internal cupboard with pantry providing ample storage and workspace. Integrated appliances include a ceramic hob and electric oven. The kitchen benefits from a convenient external exit door, while the adjoining dining area features attractive double patio doors, allowing an abundance of natural light to flood the space and providing easy access to the garden.
Double Bedroom
2.94m x 4.18m
A generous-sized double bedroom, beautifully presented with neutral décor and attractive wood-effect flooring. The room offers excellent space for a range of bedroom furnishings and benefits from a large front-facing window.
Bathroom
1.99m x 2.14m
A recently fitted, strikingly beautiful bathroom, finished to an exceptional contemporary standard. The stylish suite comprises a bath with overhead shower, modern vanity unit with inset basin and mixer tap, and WC. Attractive wet wall panelling provides a sleek, low-maintenance finish, creating a fresh, luxurious and highly inviting space.
Double Bedroom
2.93m x 3.39m
A beautifully presented modern double bedroom, featuring a stylish fitted wardrobe extending the full length of one wall, providing excellent storage. The room is enhanced by recessed downlighting and attractive wooden flooring, creating a contemporary and inviting atmosphere. A rear-facing window overlooks the fully enclosed rear garden.
Bedroom
2.38m x 3.25m
A bright and versatile bedroom/office featuring neutral décor and attractive laminate flooring, creating a clean and contemporary feel. A front-facing window provides plenty of natural light and offers an outlook over the driveway. The room provides flexible space suitable for use as either a comfortable bedroom, home office or study.
Garden
**Rear Garden**
A beautiful fully enclosed rear garden with access to the garage offers a private and low-maintenance outdoor space. The garden features a generous decking area, ideal for outdoor dining and entertaining, complemented by attractive planters filled with established greenery. Enjoying a peaceful outlook over surrounding woodland.
Disclaimer
Each office is independently owned and operated. Remax Property is operated by Locaro Limited, registered office Remax House, 13b Fairbairn Road, Livingston, EH54 6TS
What's included
Parking
TypeSemi-detached house
Living Area82 m²
Bedrooms3
Bathrooms1
Energy ClassC
HeatingAsk Agent
MunicipalityUphall
Location
Map loading soon
Neighborhood data on demand
Nearby essentials will load when this section comes into view.
Mortgage calculator
Estimated monthly payment
1.372 €/mo
Down payment10 % · 27.705 €
27.705 €249.349 € loan
Term
Total repayable411.554 €
Interest rate4.40 %
Representative estimate · Landomo is not a mortgage broker. · Rates updated April 2026