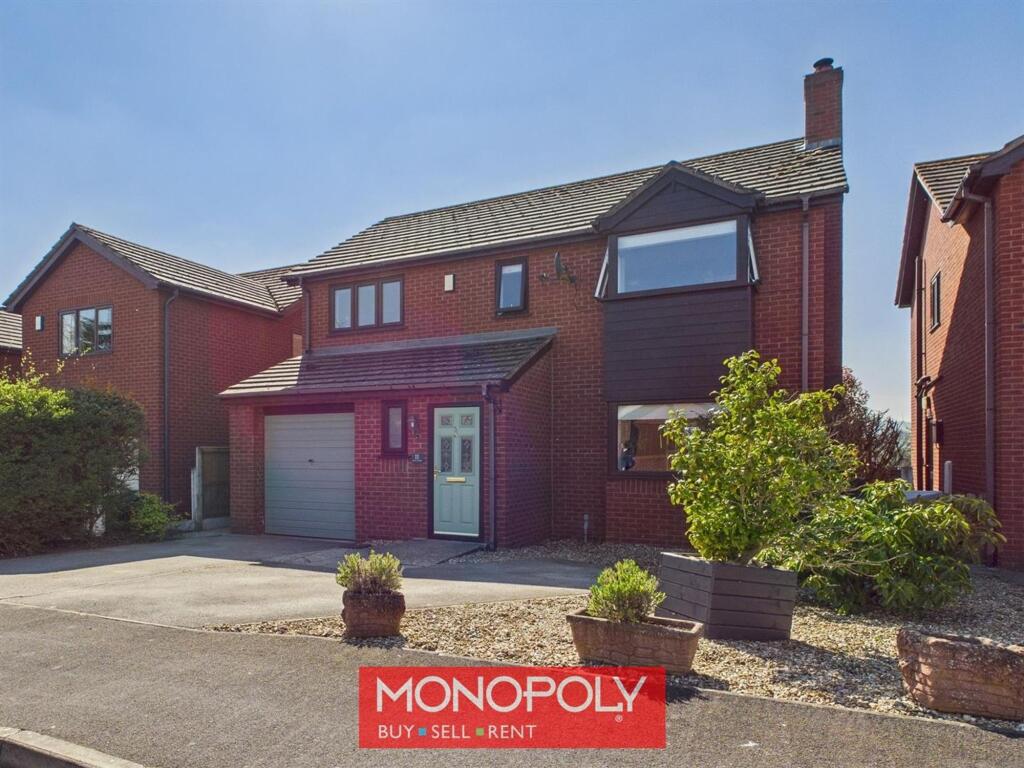
House for sale, 128 m²
Llandyrnog, Waen
4 bedrooms·2 bathrooms
449.060 €
3.508 €/m²
Listed Oct 3, 2026
About this listing
Monopoly Buy Sell Rent are pleased to offer for sale this charming family home, in a sought-out village location, that boasts a perfect blend of comfort and style. The property features a spacious lounge, a second reception room, a generous kitchen diner and four well-proportioned bedrooms. The private garden provides breathtaking countryside views, ideal for relaxing or entertaining. Additionally, there is a garage for convenient parking and storage. Situated in a quiet cul-de-sac, this home offers a wonderful opportunity for family living with plenty of space both inside and out. A must-see for those looking to enjoy a peaceful lifestyle with scenic surroundings!
EPC Rating: D
Driveway
The tarmacked driveway offers space for two cars, complemented by a gravel feature adorned with vibrant foliage. A tall gate on the side provides access to the rear garden, with an outdoor light.
Garage
Dimensions: 5.57 x 2.60 (18'3" x 8'6"). The garage is a practical and secure space, it is equipped with electricity and features a durable concrete floor and an up-and-over door for easy access.
Hallway
Dimensions: 5.57 x 1.07 (18'3" x 3'6"). The entrance hallway is highlighted by a uPVC door with intricate decorative glass panelling, offering a welcoming first impression. The wood-effect laminate flooring flows throughout. From here, you'll find access to the WC, stairs leading to the upper floors, the spacious lounge, the open kitchen diner, and a convenient cupboard under the stairs for extra storage.
Living Room
Dimensions: 4.58 x 3.80 (15'0" x 12'5"). The living room boasts beautiful oak flooring that adds warmth and character to the space. A large bay window fills the room with natural light, while a charming log burner with a slate base and a wooden mantle creates a cosy focal point. The room is finished with coved ceilings.
Dining Room
Dimensions: 2.40 x 3.80 (7'10" x 12'5"). The Dining room features wood-effect vinyl flooring, offering a practical and stylish surface. French doors open out into the garden creating a seamless flow between internal and external spaces.
Kitchen Diner
Dimensions: 3.53 x 4.76 (11'6" x 15'7"). The kitchen diner is fitted with tile-effect Karndean flooring and modern wood-effect kitchen units, paired with a stone-look worktop for a sleek, contemporary finish. It features downlights that brighten the space, an eye-level oven, a tiled backsplash running above the worktop, and a tall ladder radiator. The frosted glass external door and two double-glazed windows offer ample natural light and beautiful garden views, enhancing the room's inviting atmosphere.
WC
Dimensions: 1.85 x 0.90 (6'0" x 2'11"). The downstairs toilet is compact yet functional, featuring a toilet and a small sink with modern fixtures. Tiled flooring adds a clean, practical touch, with a radiator. A privacy window allows natural light, and the house alarm panel is discreetly placed for easy access.
Landing
Dimensions: 2.37 x 1.93 (7'9" x 6'3"). The carpeted landing, located at the top of the spindled stairs, provides easy access to the airing cupboard and water tank. It leads to all the bedrooms and the bathroom, offering a central hub for the upper floor. Additionally, a loft hatch is conveniently positioned, providing access to extra storage space in the attic.
Bathroom
Dimensions: 1.95 x 2.48 (6'4" x 8'1"). The family bathroom features stylish tiled flooring and a decorative tiled bath/shower, creating a sleek and modern look. From the window, stunning countryside views add a peaceful, natural backdrop to the space, which includes a toilet, sink, and a radiator. Additional amenities such as an extractor fan and a shaver point enhance the functionality of the room.
Master Bedroom
Dimensions: 2.62 x 4.91 (8'7" x 16'1"). The master bedroom is adorned with wood-effect laminate flooring. It features both a double-glazed large bay window and an additional double-glazed window, filling the room with natural light. The room offers convenient access to the en suite for added privacy.
Master En Suite
Dimensions: 1.20 x 3.07 (3'11" x 10'0"). The master en suite boasts stylish tiled flooring and decorative tiled walls, creating a modern and sophisticated feel. It features a standing shower, a toilet, and a sink, providing all the essentials in a compact yet functional layout.
Bedroom 2
Dimensions: 3.10 x 3.39 (10'2" x 11'1"). The carpeted double bedroom offers a cozy and inviting space. A double-glazed window frames breathtaking views of the stunning countryside, bringing natural beauty into the room.
Bedroom 3
Dimensions: 4.16 x 2.66 (13'7" x 8'8"). The carpeted double bedroom features built-in storage, offering a practical and tidy solution for your belongings, while a double-glazed window fills the room with natural light.
Bedroom 4
Dimensions: 2.91 x 2.62 (9'6" x 8'7"). The single bedroom is finished with wood-effect laminate flooring, adding a stylish and low-maintenance touch. A double-glazed window offers stunning mountain views, creating a peaceful and scenic backdrop.
Garden
The private garden is beautifully landscaped with decorative slate and a lush grass lawn, creating a serene outdoor space. A painted decking area offers a perfect space for outdoor dining or relaxation, while wooden panel fencing surrounds the garden, cleverly hiding the oil tank. From the garden, you can enjoy stunning views of the surrounding countryside, adding to the peaceful atmosphere.
Parking - Garage
Parking - Driveway
Disclaimer
MONEY LAUNDERING REGULATIONS 2003 Intending purchasers will be asked to produce identification and proof of financial status when an offer is received. We would ask for your co-operation in order that there will be no delay in agreeing the sale.
THE PROPERTY MISDESCRIPTIONS ACT 1991 The Agent has not tested any apparatus, equipment, fixtures and fittings or services and so cannot verify that they are in working order or fit for the purpose. A Buyer is advised to obtain verification from their Solicitor or Surveyor. References to the Tenure of a Property are based on information supplied by the Seller. The Agent has not had sight of the title documents. A Buyer is advised to obtain verification from their Solicitor. You are advised to check the availability of this property before travelling any distance to view. We have taken every precaution to ensure that these details are accurate and not misleading. If there is any point which is of particular importance to you, please contact u...
What's included
Garden
Garage
Parking
TypeDetached house
Living Area128 m²
Bedrooms4
Bathrooms2
Energy ClassD
HeatingAsk Agent
MunicipalityLlandyrnog
Location
Map loading soon
Neighborhood data on demand
Nearby essentials will load when this section comes into view.
Listed on
Mortgage calculator
Estimated monthly payment
2.224 €/mo
Down payment10 % · 44.906 €
44.906 €404.154 € loan
Term
Total repayable667.062 €
Interest rate4.40 %
Representative estimate · Landomo is not a mortgage broker. · Rates updated April 2026