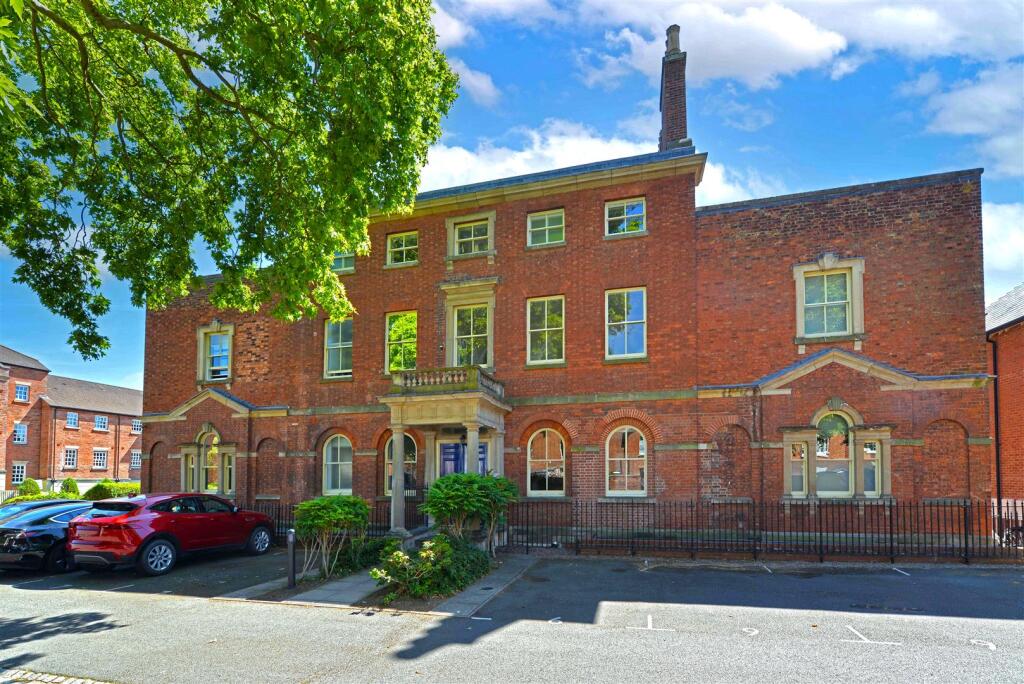
1-bed apartment for sale
Shrewsbury
1 bedroom·1 bathroom
199.532 €
Listed Sep 30, 2026
About this listing
AN ATTRACTIVE INVESTMENT OPPORTUNITY - this well-presented one double bedroom duplex apartment offers an excellent opportunity for landlords and investors seeking a characterful property with minimal further work required. Situated within an attractive Grade II listed period building, superbly converted by renowned local builders Shropshire Homes, the apartment provides spacious and well-proportioned accommodation arranged over two floors, combining period character with modern improvements. The property has recently benefited from a new bathroom and new carpets, providing a fresh and appealing finish and making it an ideal purchase for an investor looking for a property that is ready to let with little further expenditure required. The apartment occupies a highly convenient residential position, within easy walking distance of excellent local amenities, Shrewsbury town centre and the beautiful Quarry Park, with its tranquil riverside walks. Its combination of character, location and recent improvements makes this an appealing proposition for both established landlords and those looking to make their first investment. A well-presented, ready-to-go investment opportunity in a desirable and convenient location. Early viewing is highly recommended by the selling agent.
The accommodation briefly comprises, the following: Secure communal entrance hallway, attractive bright and airy lounge with high ceilings and large sash windows, inner hallway, modern kitchen / diner, double bedroom with fitted wardrobe, re-fitted bathroom, attractive private southerly-facing low maintenance rear enclosed courtyard. TWO allocated car parking spaces, electric heating. Viewing is recommended.
The accommodation in greater detail comprises:
Secure Communal Entrance Door: - Gives access to:
Communal Vestibule - Door then gives access to:
Communal Entrance Hallway - Door from hallway gives access to:
Attractive Lounge - 4.83m x 4.32m (15'10 x 14'2) - Having period fireplace, two large secondary double glazed sash windows to the rear, wall-mounted electric heater, cornice to celling, wall light points, wall-mounted telephone intercom system. From lounge stairs lead down to:
Inner Hallway - Having wall mounted electric heater. From inner hallway door gives access to: Modern kitchen / diner, double bedroom and re-fitted bathroom.
Modern Kitchen / Diner - 4.14m x 3.18m (13'7 x 10'5) - Having a range of eye level and base units with built-in cupboards and drawers, integrated oven, four ring induction hob with concealed cooker canopy over (SPACE FOR APPLIANCES), fitted worktops with inset stainless steel sink with mixer tap over, sealed unit double glazed window to rear, wall-mounted electric heater, vinyl floor covering, sealed unit French doors give access to low maintenance rear courtyard.
Double Bedroom - 3.51m x 2.77m (11'6 x 9'1) - Having sealed unit double glazed window to front, fitted mirror fronted double wardrobe, airing cupboard housing pressurised water system plus additional part shelved storage cupboard to side, wall-mounted electric heater.
Re-Fitted Bathroom - Having paneled bath with shower over, glazed shower screen to side, wash hand basin set to vanity unit, WC with hidden system, part tiled to walls, vinyl floor covering, heated chrome style towel rail.
Outside - To the front of the property, within the residents car park, there are TWO allocated car parking spaces. To the rear of the property there is an attractive southerly -facing private enclosed courtyard which comprises: Paved patio areas, stoned sections, inset shrubs, plants and bushes, outside lighting point.
Services - Mains water, electricity, drainage are all understood to be available to the property. None of these services have been tested. If there is a telephone installed it will be subject to British Telecom regulations.
Council Tax Band A - As taken from the Gov.uk website we are advised the property is in Band A - again we would recommend this is verified during pre-contract enquiries.
Tenure - We are advised that the property is LEASEHOLD.
The vendor/s have informed us these details/charges are applicable:
Approximate Length of lease remaining is180 years
Ground rent £100 per annum
Ground rent review date and price increase TBC
Service charge £1,078 per annum (However the vendor informs us if paid in full when due, you will make a saving of 5%)
The above charges/lease details have not been verified and confirmation will be forthcoming from the vendor's solicitors during pre-contract enquiries.
Mortgage Services - We offer a no obligation mortgage service through our in house Independent Financial Advisor. Telephone our Office for further details (OPTION 1 SALES).
Referral Fee Disclaimer - Guidance from the Consumer Protection from Unfair Trading Regulations 2008 requires the Estate Agency sector to address the issue of transparency of fees.
Holland Broadbridge refers clients to carefully selected local service companies, as we believe you may benefit from using their services. You are under no obligation to use the services of any of the recommended companies, though if you accept our recommendation the provider is expected to pay us a referral fee.
Disclaimer - Any areas / measurements are approximate only and have not been verified.
VACANT POSSESSION WILL BE GIVEN ON COMPLETION.
Please note this information is given for guidance only and should not be relied upon as statements or representations of fact. Any prospective purchaser must satisfy themselves of the correctness, and confirmation will be forthcoming from the vendor's solicitors during pre-contract enquiries.
What's included
Parking
Bedrooms1
Bathrooms1
HeatingAsk Agent
Location
Map loading soon
Neighborhood data on demand
Nearby essentials will load when this section comes into view.
Listed on
Mortgage calculator
Estimated monthly payment
988 €/mo
Down payment10 % · 19.953 €
19.953 €179.579 € loan
Term
Total repayable296.398 €
Interest rate4.40 %
Representative estimate · Landomo is not a mortgage broker. · Rates updated April 2026