Land for sale, 1557 m²
South Close, LE8, Harborough
639.907 €
411 €/m²
Listed Sep 10, 2026
About this listing
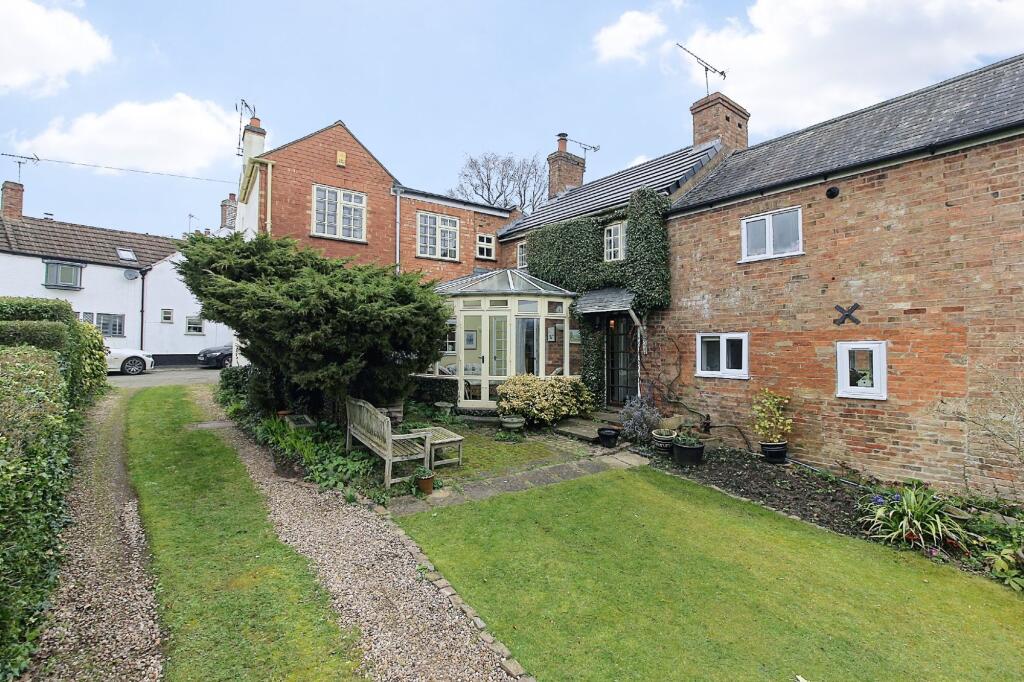
NO CHAIN! A spacious and characterful four-bedroom cottage set on a generous plot (0.25 acres Approx.) in a peaceful village location close to Leicester, enjoying attractive countryside views. This well-presented home offers versatile living accommodation with multiple reception rooms, charming character features throughout, and both downstairs and upstairs bathrooms for added convenience. Upstairs are four well-proportioned bedrooms, including a principal bedroom with en-suite. Outside, the large plot provides ample outdoor space, complemented by a double garage and driveway parking. Presented in good order throughout, this wonderful property would make an ideal forever home for a growing family.
EPC Rating: D
Dining Hall
3.35m x 3.81m
Accessed via a wooden with stained glass detailing. Doors to: Lounge and kitchen. Stairs rising to: First floor. Timber framed windows to front and side aspects. 2 x radiators.
Lounge
3.58m x 6.73m
Having timber framed windows to front and side aspects. Timber framed 'French' doors out to: Rear garden. Feature open fireplace. TV and telephone point. 2 x radiators.
Kitchen
2.67m x 4.65m
Having a selection of fitted base and wall units with a laminate worktop over and a 1 1/2 sink with drainer. There is a freestanding electric cooker with extractor over, space and plumbing for a freestanding dishwasher, space for a freestanding fridge/freezer and ample pantry style cupboards and storage. Door through to: Snug. Timber framed windows to side and rear aspects. Exposed beams. Vinyl flooring. Radiator.
Snug
4.29m x 4.47m
Timber framed window to side aspect. 'French' doors through to: Garden room. Door to: Utility. Log burner. Radiator.
Garden Room
3.2m x 3.2m
Brick-built base with timber framed double glazed windows and 'French' doors out to: Rear garden.
Utility Room
1.75m x 2.03m
Timber framed door out to: Rear garden. Door to: Shower room/WC. Built-in storage with sliding doors. Space and plumbing for a freestanding washing machine. Tiled flooring. Radiator.
Shower Room
1.75m x 2.24m
Comprising: Corner shower enclosure with aqua boarding, low level WC and 'Butlers' sink. Timber framed window to side aspect. Exposed beams. Wall and floor tiling. Heated towel rail.
First floor landing
Doors off to: Bedrooms and bathroom. Timber framed window to side aspect. Airing cupboard with shelving housing gas boiler. Loft hatch access.
Bedroom One
4.29m x 4.47m
Located to the rear property this generous sized double room has timber framed windows to both side aspects. Door through to: En-Suite and dressing room. Radiator.
Ensuite
1.73m x 2.03m
Comprising: Shower enclosure with wall tiling and electric power shower, a low level WC and wash hand basin. Timber framed window to side aspect. Door to: Dressing room. Extractor. Heated towel rail.
Dressing Room
1.73m x 2.24m
Timber framed window to side aspect.
Bedroom Two
2.77m x 4.6m
Two timber framed window with lovely countryside views to the rear aspect. Built-in wardrobes with sliding doors. Radiator.
Bedroom Three
3.58m x 3.58m
Timber framed windows to front and side aspects. Built-in wardrobe and storage cupboard over the stairs. Radiator.
Bedroom Four
2.82m x 3.25m
Timber framed window to front aspect. Radiator.
Bathroom
1.63m x 1.83m
Having been re-fitted the convenient upstairs shower room comprises: Double walk-in shower with feature wall tiling, a low level WC and wash hand basin within a fitted vanity unit. Timber framed window to rear aspect. LVT flooring. Heated towel rail.
Garden
The property occupies a large plot of approx. 0.25 acres. An extensive driveway and lawn area, vegetable garden, greenhouses and orchard with open countryside views beyond.
Parking - Double garage
There is a large gravel driveway providing ample off road parking and access to the double garage.
Disclaimer
Phillips George Sales & Lettings give notice that any particulars are not to be relied upon as a statement or representation of fact and do not constitute any part of an offer or a contract. Intending purchasers must satisfy themselves by inspection or otherwise as to the correctness of each and any statements contained in these particulars. Phillips George Sales & Lettings (nor any person in their employment) have authority to make any representation or warranty whatsoever in relation to any property.
None of the services, systems or appliances listed or shown in this specification have been tested by us and no guarantee as to their operating ability or efficiency is given. All floorplans and dimensions have been provided as a guide for prospective buyers only, and should not be relied on as a true representation.
Key Stats
Key Stats
Plot Area1 557 m²
Price per m²411 €/m²
MunicipalityHarborough
Location
Map loading soon
Neighborhood data on demand
Nearby essentials will load when this section comes into view.
Listed on
Mortgage calculator
Estimated monthly payment
3.169 €/mo
Down payment10 % · 63.991 €
63.991 €575.916 € loan
Term
Total repayable950.558 €
Interest rate4.40 %
Representative estimate · Landomo is not a mortgage broker. · Rates updated April 2026