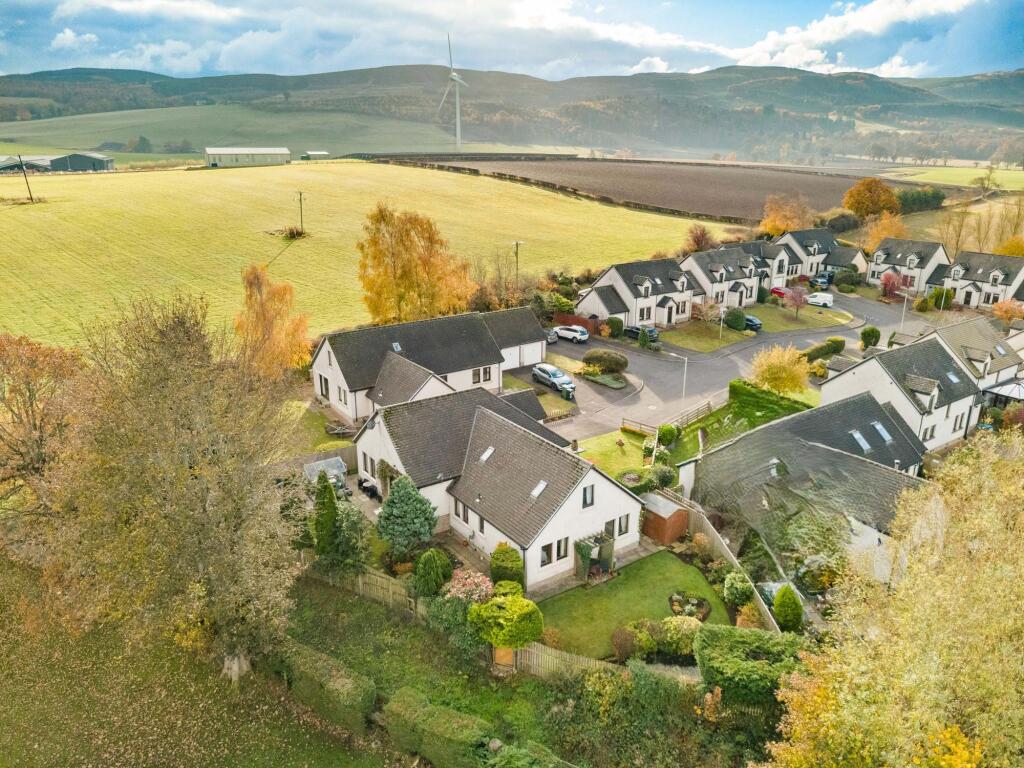
House for sale, 169 m²
Dunning, Duncrub
5 bedrooms·3 bathrooms
550.503 €
3.258 €/m²
Listed Nov 6, 2026
About this listing
Situated within the charming Perthshire village of Dunning, 21 Latch Burn Wynd is an impressive five-bedroom detached home offering beautifully proportioned accommodation, contemporary finishes and an exceptional degree of flexibility across its thoughtfully arranged levels. With four generous double bedrooms conveniently positioned on the ground floor and another double bedroom on the floor above, this substantial home is ideally suited to a variety of lifestyles, from growing families and multigenerational living to those seeking the convenience of predominantly single-level living, without compromising on space or comfort.
Upon entering, a spacious and welcoming reception hallway, finished with attractive laminate flooring, immediately establishes a sense of the generous proportions found throughout the home. From here, the accommodation flows effortlessly into an impressive open-plan lounge and dining room, a wonderfully versatile space designed for both relaxed everyday living and entertaining. Patio doors provide a seamless connection to the rear garden, allowing natural light to fill the room while creating an inviting setting for indoor-outdoor living.
The bright and generously sized contemporary kitchen offers an excellent combination of style and practicality, complemented by modern cabinetry and attractive floor-level lighting. A separate, well-appointed utility room provides valuable additional workspace and direct access to the rear garden, while a conveniently positioned WC adds further practicality to the ground-floor layout.
A particularly appealing feature of this property is the exceptional flexibility of its ground-floor accommodation. Four spacious double bedrooms are thoughtfully arranged on this level, three benefiting from built-in wardrobes. One of the bedrooms also enjoys the luxury of a contemporary en-suite shower room, making it an ideal alternative principal bedroom, guest suite or private space for extended family members. The remaining bedrooms offer endless possibilities, whether required as comfortable family bedrooms, a dedicated home office, hobby room or additional reception space. A stylish family bathroom, complete with a shower over the bath, serves this level, while numerous storage cupboards throughout the property further enhance its practicality.
Ascending to the first floor, the impressive principal bedroom provides a wonderfully private retreat, separate from the main ground-floor accommodation. Generous in scale and filled with natural light, this beautiful bedroom benefits from a substantial storage cupboard and an exceptionally spacious, contemporary en-suite bathroom. Complete with a freestanding bath, separate shower enclosure and the added comfort of underfloor heating, this luxurious space offers a peaceful sanctuary in which to unwind.
A further level provides walk-in access to a remarkably generous, fully floored attic space, presenting excellent storage and exciting potential for future development. Subject to the necessary planning permissions, building warrants and consents, this substantial area could offer the opportunity to create an additional bedroom with en-suite facilities, further enhancing the flexibility and long-term appeal of the home.
The Garden
Externally, the property continues to impress. To the front, an attractive lawned garden complements the setting, while a private driveway provides off-street parking for up to two vehicles alongside an integral garage, offering further parking or useful storage.
The generous, enclosed rear garden provides an excellent outdoor space for families, entertaining and relaxation, with gated access available from both sides of the property. Offering ample room for outdoor seating, children's play and landscaping, the garden also presents potential for considerable further enlargement, subject to confirmation of land ownership and any necessary permissions.
The Location
The property is ideally located close to the popular and historic village of Dunning, which offers a good range of day-to-day amenities including a village shop with post office, primary school, church, bowling green, tennis courts, a nine-hole golf course, hotel and inn. Auchterarder lies approximately five miles to the west and provides more extensive facilities including a secondary school, library, supermarket, independent retailers and churches. The city of Perth, around twelve miles away, offers a comprehensive range of services including national retailers, theatre, concert hall, cinema and mainline rail and bus stations.
The Accommodation
Ground Floor; Entrance Hall, Kitchen, Lounge/ Diner, Utility Room, WC, Family Bathroom, Bedroom 2, En-suite, Bedroom 3, Bedroom 4, Bedroom 5
First Floor; Bedroom 1, Ensuite, Convertable Attic Space
Agent Notes
We believe these details to be accurate; however, it is not guaranteed, and they do not form any part of a contract. Fixtures and fittings are not included unless specified otherwise. Photographs are for general information, and it must not be inferred that any item is included for sale with the property. Areas, distances, and room measurements are approximate only and the floor plans, which are for illustrative purposes only, may not be to scale.
Parking - Garage
Parking - Driveway
What's included
Garage
Parking
TypeDetached house
Living Area169 m²
Bedrooms5
Bathrooms3
HeatingGas Central
MunicipalityDunning
Location
Map loading soon
Neighborhood data on demand
Nearby essentials will load when this section comes into view.
Listed on
Mortgage calculator
Estimated monthly payment
2.726 €/mo
Down payment10 % · 55.050 €
55.050 €495.453 € loan
Term
Total repayable817.753 €
Interest rate4.40 %
Representative estimate · Landomo is not a mortgage broker. · Rates updated April 2026