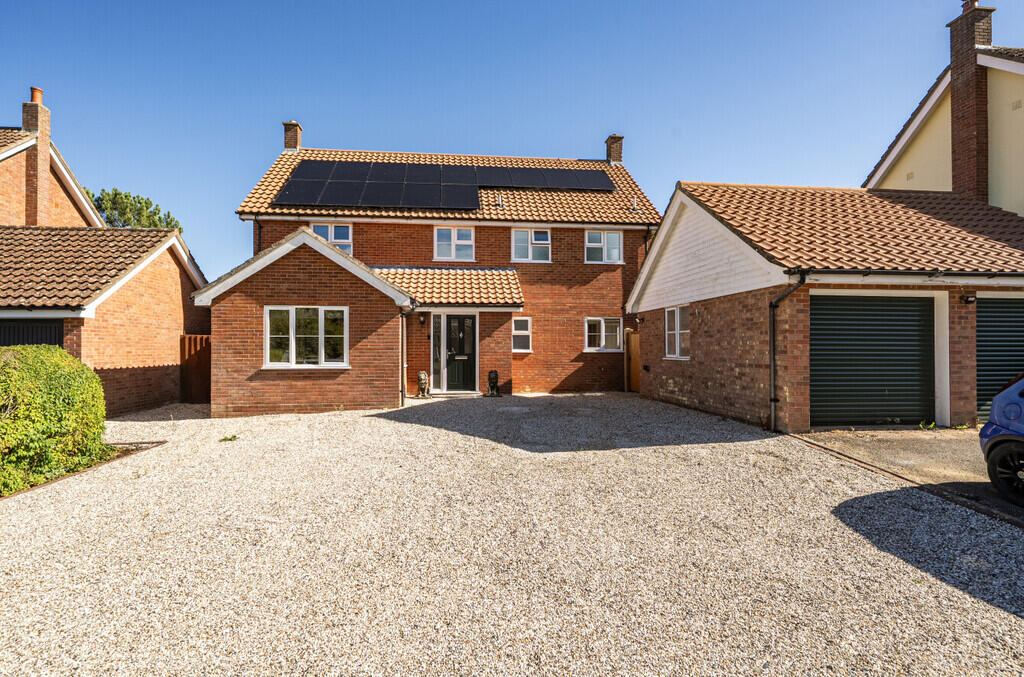
House for sale, 270 m²
Babergh, Cockfield
4 bedrooms·3 bathrooms
833.403 €
3.087 €/m²
Listed Oct 21, 2026
About this listing
This spacious detached home in the Suffolk village of Cockfield offers generous accommodation with a total schedule amounting to nearly 3,000 square feet. The property is complemented by distinctive features and thoughtfully designed outdoor spaces, having been upgraded by the current owner in recent years. The accommodation schedule offers up to four bedrooms, two bath/shower rooms, two substantial reception rooms, a kitchen, ground floor cloakroom and landscaped gardens with a substantial detached studio with bi-folding doors.
The ground floor provides a sitting room, dining room and an office, together with a kitchen and cloakroom. The accommodation provides a flexible layout, initially comprising a large reception hall with stairs rising to the first floor.
On the first floor, all three bedrooms are generous in proportion. The principal bedroom benefits from an en-suite and a particularly individual feature: a concealed walk-in wardrobe (formerly bedroom 4 and possible to reinstate as such, if desired) accessed through electronically controlled automatic doors, combining practical storage with a luxurious finish.
Outside, a particularly impressive, landscaped terrace provides an inviting setting for outdoor dining, seating and entertaining while the remaining garden is lawned with a handful of specimen shrubs.
Of particular note is the gym/studio, featuring bi-folding doors which create a connection with the outside space. The current owner uses it is a wellness centre, accommodating a variety of specialised gym equipment, the building offers scope for fitness, hobbies, studio use or home working subject to relevant permissions. There is a fitted bathroom and store room and the gym equipment may be available to purchase by separate negotiation.
To the front, a driveway provides off-road parking and access to the double garage.
POSTCODE: IP30 0HR
WHAT3WORDS: ///cried.dissolves.headed
LOCAL AUTHORITY: Babergh council:
COUNCIL TAX: Band E.
IMPORTANT AGENTS NOTES: The measurements, description, distances, journey times etc. are provided as a guide only and should not be relied upon as entirely correct.
VIEWING: Strictly by prior appointment only through DAVID BURR - .
SERVICES: Main electricity, water and drainage are connected. Oil fired heating. NOTE: None of these services have been tested by the agent.
EPC RATING: D
TENURE: Freehold.
CONSTRUCTION TYPE: Brick.
COMMUNCIATION SERVICES: Broadband Speed: Up to 5,500 Mbps (source Ofcom). Mobile Coverage: EE, Three, 02 and Vodafone - outdoor, likely. (source Ofcom). NOTE: David Burr make no guarantees or representations as to the existence or quality of any services supplied by third parties. Speeds and services may vary and any information pertaining to such is indicative only and may be subject to change. Purchasers should satisfy themselves on any matters relating to internet or phone services by visiting
SUBSIDENCE HISTORY: None known
PLANNING APPLICATIONS/DEVELOPMENTS/PROPOSALS: None known
ASBESTOS/CLADDING: None known
RESTRICTIONS ON USE OR COVENANTS: None known
FLOOD RISK: None known
ACCESSIBILITY ADAPTIONS: None known
What's included
Garden
Garage
TypeDetached house
Living Area270 m²
Bedrooms4
Bathrooms3
HeatingOil
MunicipalityBabergh
Location
Map loading soon
Neighborhood data on demand
Nearby essentials will load when this section comes into view.
Listed on
Mortgage calculator
Estimated monthly payment
4.127 €/mo
Down payment10 % · 83.340 €
83.340 €750.063 € loan
Term
Total repayable1.237.990 €
Interest rate4.40 %
Representative estimate · Landomo is not a mortgage broker. · Rates updated April 2026