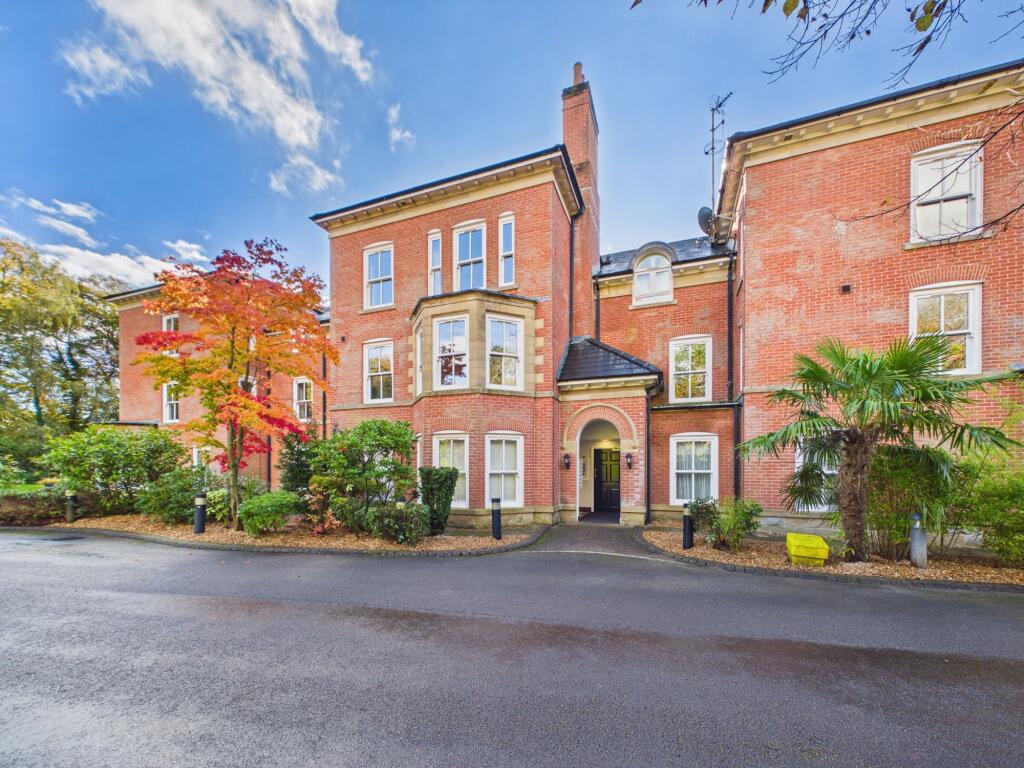
2-bed apartment for sale, 89 m²
Bolton, Markland Hill
2 bedrooms·3 bathrooms
329.618 €
3.704 €/m²
Listed Nov 2, 2026
About this listing
This stunning second floor, two-bedroom, three-bathroom apartment epitomises luxury and contemporary living, offering an expansive open-plan layout designed for both comfort and style. The property is located within the highly sought after gated ‘Bloomfield’ development, just off Chorley New Road, and is a short drive to nature hotspots such as Doffcocker Lodge, Smithills Country Park and Rivington Pike. The property is within the catchment area of highly rated schools such as; St Thomas of Canterbury RC Primary School, Markland Hill Primary School, Church Road Primary School, Smithills School, and Bolton School.
Upon entry, you are greeted by a bright hallway with elegant Karndean flooring, which flows throughout the main living areas, as well as modern doors, setting the tone for the well presented interiors throughout. The spacious dual aspect living area/kitchen is enhanced by large windows that flood the area with natural light, and a wooden entertainment unit for functional sophistication. The modern kitchen is a true centrepiece, featuring integrated appliances, ample worktop space, a stylish breakfast bar, and sleek white gloss cabinetry. The open-plan design seamlessly connects the living, dining, and kitchen spaces, making it ideal for entertaining and contemporary family living.
Both bedrooms are designed with attention to detail, each of a double size and boasting built-in wardrobes - some with mirrored doors - and benefiting from generous natural light, soft carpeting, and a calming neutral palette. The unique sloped ceiling and decorative window in one of the bedrooms add character and a sense of retreat. Both bedrooms are equiped with their own en-suite bathrooms, with modern fixtures and fittings.
Additionally, the property also has a guest w.c and a well-equipped utility room with modern appliances and ample shelving, further adding to the apartment’s convenience.
This property is distinguished by its thoughtful additional features and prime external amenities. Access to a modern elevator and a secure entry door ensures both ease of movement and peace of mind. Additionally the entrance to the apartment itself is set within its own vestibule, shared only with the neighbouring apartment, enhancing privacy and isolation from communal noise.
The apartment is set within a meticulously maintained “Victorian Style” property, showcasing attractive brickwork, classic architectural detailing, and stylish outdoor lighting that enhances its kerb appeal. Residents benefit from a grand, gated entrance leading to a private driveway surrounded by lush landscaping and mature trees, offering a tranquil and secure environment.
Situated on a peaceful, tree-lined street, this exceptional apartment combines the timeless elegance of period architecture with modern amenities, making it an outstanding choice for discerning buyers seeking both sophistication and comfort.
Two allocated parking spaces are available for this property, alongside additional visitor parking spaces.
ID Checks
In accordance with our regulatory obligations, we are required to carry out Anti-Money Laundering (AML) checks on all relevant individuals. A fee of £27 +VAT per person will be charged to cover the cost of conducting these checks. This fee is non-refundable.
Hallway
1.34m x 5.76m
LVT Flooring, 2x Pendant Light Fittings, Radiator, Cloak Room, Doors to Two Bedrooms/Guest W.C/Living Area/Utility.
Guest WC
1.36m x 2.11m
LVT Flooring, Spotlighting, Toilet, Floating Sink, Heated Towel Rail, Door to Hallway.
Kitchen / Living Area
4.9m x 6.42m
LVT Flooring, Spotlighting, Pendant Light Fitting, Radiator, Power Outlets, White Gloss Base and Wall Units, Integrated AEG Oven/Microwave, Fisher & Paykel Dishwasher, Integrated Fridge/Freezer, Gas Hob, Extractor Hood, Stainless Steel Inset Sink, Mixer Tap, Power Outlets, 3x Sash Windows, Fitted Wall Unit with Display and Provision for Home Entertainment Equipment, Door to Hallway.
Bedroom One
3.0m x 3.51m
Double Size, Carpet, Pendant Lighting, Fitted Wardrobes, Radiator, Sash Window, Power Outlets, Doors to En-Suite and Hallway.
En-Suite
2.12m x 2.63m
LVT Flooring, Three-Piece Suite, Shower Cubicle, Spotlighting, Heated Towel Rail, Door to Bedroom.
Bedroom Two
3.44m x 4.31m
Double, Carpet, Pendant Lighting, Radiator, Fitted Wardrobe and Unit, Power Outlets, Window, Door to En-Suite and Hallway.
En-Suite
1.68m x 2.12m
LVT Flooring, Toilet, Sink, Shower Cubicle, Heated Towel Rail, Spotlighting, Shaver Socket, Door to Bedroom.
Utility
1.52m x 1.75m
LVT Flooring, Unit, Boiler, Pendant Lighting, Shelving, Power Outlets, Door to Hallway.
Communal Garden
Well Maintained Communal Gardens with Well Established Plants/Trees/Shrubs, Decorative Stones and Lighting.
Parking - Allocated parking
Allocated Parking, In Addition to Visitor Parking.
Area89 m²
Bedrooms2
Bathrooms3
SubtypeStandard flat
HeatingGas Central
Location
Map loading soon
Neighborhood data on demand
Nearby essentials will load when this section comes into view.
Listed on
Mortgage calculator
Estimated monthly payment
1.632 €/mo
Down payment10 % · 32.962 €
32.962 €296.656 € loan
Term
Total repayable489.635 €
Interest rate4.40 %
Representative estimate · Landomo is not a mortgage broker. · Rates updated April 2026