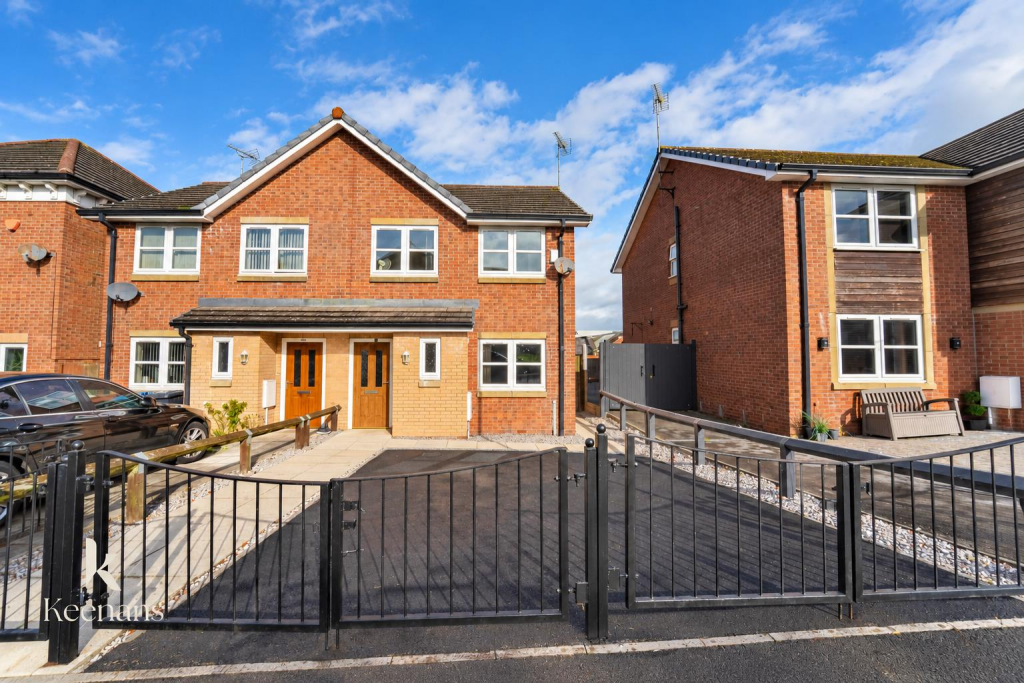
House for sale
Blackburn
2 bedrooms·1 bathroom
215.698 €
Listed Nov 6, 2026
About this listing
A TRULY ENVIABLE TWO BEDROOM SEMI-DETACHED PROPERTY IN THE EVER POPULAR AREA OF AUDLEY
Nestled in the desirable Audley location of Blackburn, this charming two-bedroom semi-detached house on Woodlands Close is sure to capture your attention. Ideal for first-time buyers or small families, this property offers a perfect blend of comfort and convenience.
As you approach the house, you will appreciate the off-road parking, providing a hassle-free experience for you and your guests. The inviting exterior leads you into a warm and welcoming interior, where you will find ample living space designed for modern living.
One of the standout features of this property is the lovely garden space, perfect for enjoying sunny afternoons or hosting gatherings with friends and family. The garden offers a wonderful opportunity for outdoor activities, gardening, or simply relaxing in a tranquil setting.
The two well-proportioned bedrooms provide a peaceful retreat, ensuring a restful night’s sleep. The layout of the home is practical and functional, making it easy to adapt to your lifestyle needs.
Given its prime location and appealing features, this property is bound to be popular among prospective buyers. Do not miss the chance to make this delightful house your new home. With its combination of comfort, outdoor space, and convenient parking, it truly represents an excellent opportunity in the Blackburn property market.
Ground Floor -
Hall - 2.92m x 2.01m (9'7 x 6'7 ) -
Wc - 2.01m x 0.94m (6'7 x 3'1 ) -
Reception Room One - 4.27m x 2.92m (14 x 9'7 ) -
Reception Room Two - 2.62m x 2.36m (8'7 x 7'9 ) -
Kitchen - 2.62m x 2.54m (8'7 x 8'4 ) -
First Floor -
Landing - 2.24m x 2.13m (7'4 x 7 ) -
Bedroom One - 5.41m x 2.84m (17'9 x 9'4 ) -
Bedroom Two - 3.99m x 3.07m (13'1 x 10'1 ) -
Bathroom - 2.01m x 1.75m (6'7 x 5'9 ) -
External -
Front - Gated driveway with stone flagging path and stone chippings.
Rear - Enclosed laid to lawn garden with stone flagging.
What's included
Garden
Parking
TypeSemi-detached house
Bedrooms2
Bathrooms1
Energy ClassC
HeatingAsk Agent
Location
Map loading soon
Neighborhood data on demand
Nearby essentials will load when this section comes into view.
Listed on
Mortgage calculator
Estimated monthly payment
1.068 €/mo
Down payment10 % · 21.570 €
21.570 €194.128 € loan
Term
Total repayable320.411 €
Interest rate4.40 %
Representative estimate · Landomo is not a mortgage broker. · Rates updated April 2026