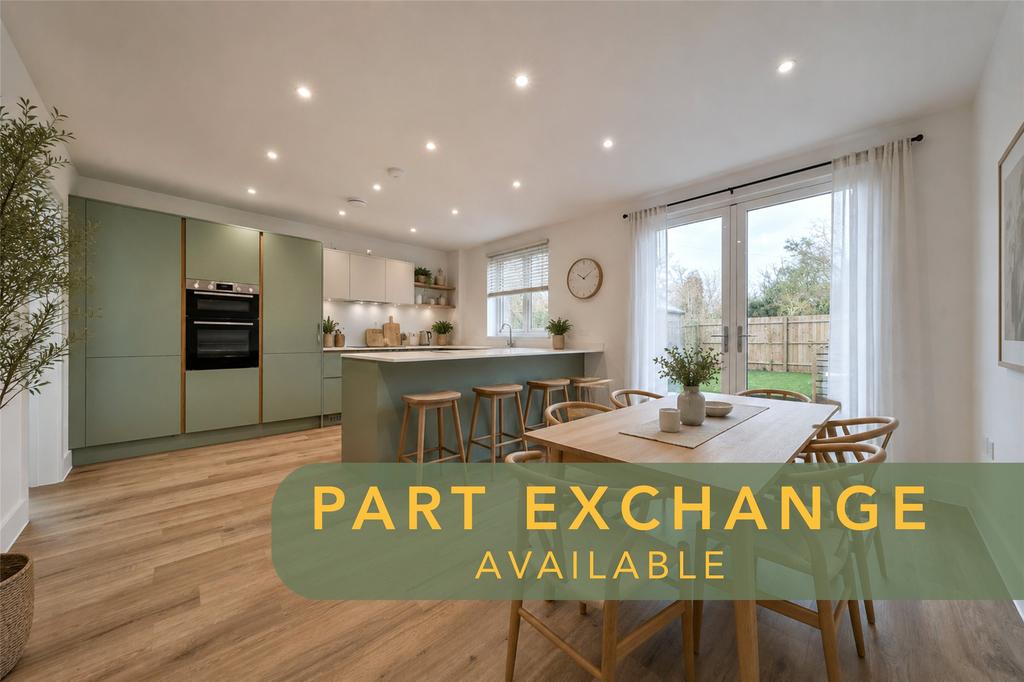
House for sale, 132 m²
Sandford
4 bedrooms·2 bathrooms
581.091 €
Listed Jul 23, 2026
About this listing
Plot 5, The Grittleton, is a well-designed four-bedroom detached home offering generous living space & garden, quality finishes and a layout suited to modern family life. Ground Floor: The ground floor features an open-plan kitchen/dining area with direct access to the spacious garden, a separate utility room off the kitchen and a comfortable living room. A downstairs W/C and built-in storage add further practicality. First Floor: The principal bedroom benefits from an en-suite. Two further double bedrooms provide generous accommodation, while the fourth bedroom offers flexible space for a nursery, guest room or home office. A modern family bathroom completes the first floor. Externally, Plot 5 includes a private driveway for two cars. Specification for Plot 5: • Integrated kitchen appliances • Karndean flooring to selected areas • Air source heat pump • Underfloor heating to the ground floor • Landscaped rear garden • Bike and Bin stores • Solar PV panels • EV charger Part Exchange Available Take the stress out of moving with our Part Exchange scheme. Ask our sales team for more information on how we can help make your move smoother and simpler. Smooth Move With our Smooth Move service, we can help you sell your current property so you don’t miss out on your new Stonewood home. Why Buy a New Home with Stonewood Homes? • No onward chain for a smoother & quicker purchase • Energy-efficient homes designed to reduce running costs • Low-maintenance living • 10-year structural warranty for peace of mind • Dedicated 2-year Stonewood Homes Customer Care Location: Meadow Gate is located in the village of Sandford, offering a well-connected setting with Bristol city centre just 16 miles away, Weston-super-Mare five miles away and Bristol Airport only 10 minutes from the development. With easy access to the M5, travel across the South West, Wales, London and beyond is straightforward. A number of highly regarded local schools are also within walking distance, making Meadow Gate a practical choice for families. Contact us today to find out more and arrange your viewing appointment. Developer's Note: All floor plans, computer-generated images and AI-enhanced or virtually staged images are for illustrative purposes only. All measurements, sizes, kitchen layouts and furniture positions are indicative only, and floor plans are not shown to scale. External materials, finishes, landscaping and the position of garages (where provided) may vary throughout the development. Properties may also be built handed (mirror image). Please ask for further details.
Key Stats
Key Stats
TypeDetached house
Living Area132 m²
Bedrooms4
Bathrooms2
Energy ClassA
HeatingAsk Agent
Location
Map loading soon
Neighborhood data on demand
Nearby essentials will load when this section comes into view.
Mortgage calculator
Estimated monthly payment
2.877 €/mo
Down payment10 % · 58.109 €
58.109 €522.982 € loan
Term
Total repayable863.190 €
Interest rate4.40 %
Representative estimate · Landomo is not a mortgage broker. · Rates updated April 2026