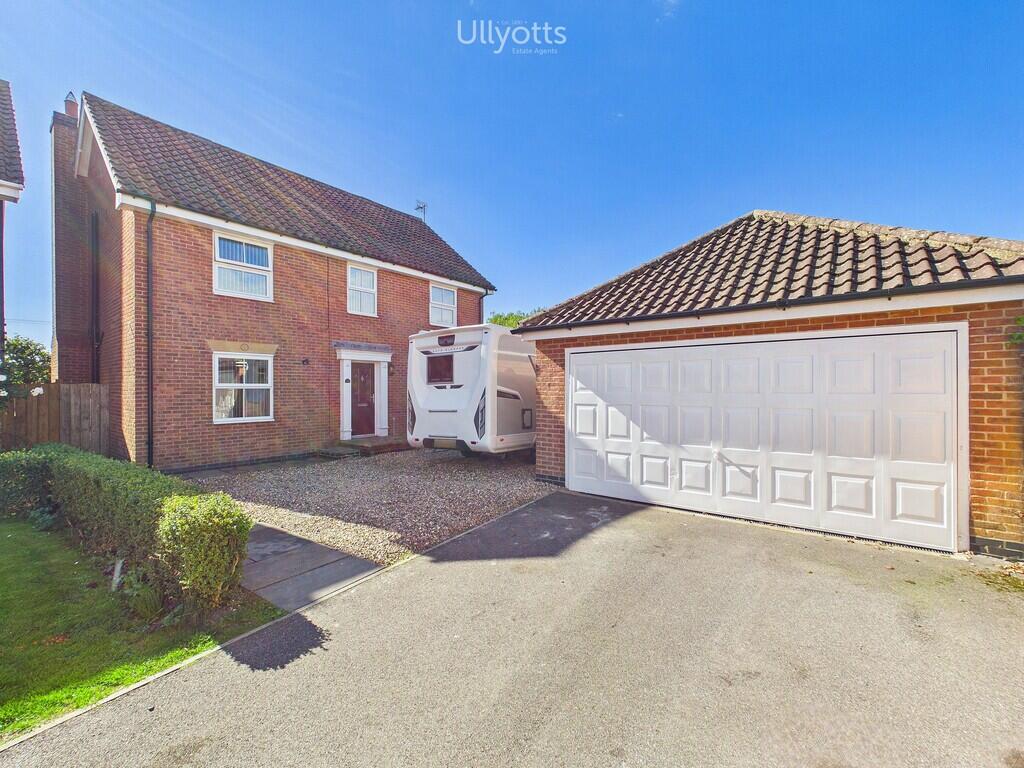
House for sale, 117 m²
Beeford
4 bedrooms·2 bathrooms
413.233 €
3.531 €/m²
Listed Sep 25, 2026
About this listing
A property which certainly offers many more features than most of its contemporaries. Firstly, the accommodation is generously proportioned, with three main reception rooms, buyers can have the enjoyment of an additional ground floor study or snug along with the usual lounge and separate dining room. All four bedrooms are double proportions and there is an en-suite to the master bedroom which supplements the main house bathroom.
The garden is southerly facing and, as such, enjoys an attractive sunny aspect with open views across paddock land beyond. Externally to the front, there is extensive parking including a double garage along with double width drive and also an additional car parking space between the garage and house suitable for a caravan/motorhome etc.
The property was built by Peter Ward Homes and does feature some of the original fixtures and fittings which some buyers may wish to replace, though the other features on offer certainly belie any relatively minor works which may be considered.
'Rectory View' is an established cul-de-sac development of detached residencies with Number 12 being in a corner position benefitting from virtually no passing traffic with the development itself being relatively convenient for amenities within the village.
BEEFORD
Beeford village is located between Bridlington and Beverley on the A165 and boasts a thriving village community life. A local primary school, Public houses/ eateries, local church, veterinary surgery, doctors practice combine to form a strong village community. Properties in Beeford are often represented by both our Bridlington and Driffield offices.
MAIN ENTRANCE A warm and welcoming entrance hall to the house with straight flight staircase leading off to the first floor featuring a spindled banister. Coved ceiling. Double panelled radiator.
STUDY 9' 3" x 6' 11" (2.82m x 2.13m) With front facing window, exposed wooden flooring and front facing window. This room could be utilised as it is currently or be used as a small snug, if required. Coved ceiling. Radiator.
DINING ROOM 11' 11" x 9' 7" (3.65m x 2.93m) A generously proportioned dining room with front facing window and exposed wooden flooring. Coved ceiling. Radiator.
LOUNGE 14' 5" x 12' 0" (4.41m x 3.66m) With a rear facing window and exposed wooden flooring. Sliding patio doors onto the exterior. The room enjoys views across the garden and the open paddock land beyond. Feature fire surround with gas living flame fire and coved ceiling. Radiator.
KITCHEN 16' 3" x 8' 9" (4.96m x 2.67m) Fitted along two walls with a range of quality kitchen units including base and wall mounted cupboard and drawers. Finished with a contrasting worktop and chrome effect handles. Inset one and a half bowl stainless steel sink with single drainer and integrated appliances including dishwasher plus four ring gas hob with extractor over and double electric oven.
Dedicated breakfasting area providing provision for a small breakfast table. Tiled floor. Radiator.
UTILITY ROOM 5' 7" x 5' 6" (1.72m x 1.69m) Fitted with a larder-style cupboard and finished to a similar standard to the kitchen. Fitted worktop and wall mounted boiler. Space and plumbing for automatic washing machine plus provision for a dryer. Ceramic tiled floor. Door to exterior.
CLOAKROOM/WC With low level WC and pedestal wash hand basin with splashback tiling. Radiator.
FIRST FLOOR LANDING With galleried spindled banister.
BEDROOM 1 11' 10" x 11' 2" (3.62m x 3.41m) With rear facing window and built-in wardrobes. Exposed wooden flooring. Radiator.
EN-SUITE 0' 0" x 0' 0" With shower enclosure having an electric shower and being fully tiled within. Low level WC, pedestal wash hand basin and half tiling elsewhere.
BEDROOM 2 12' 3" x 9' 2" (3.75m x 2.80m) With exposed wooden flooring and front facing window. Double panelled radiator.
BEDROOM 3 9' 11" x 8' 9" (3.04m x 2.67m) With rear facing window and exposed flooring. Radiator.
BEDROOM 4 9' 1" x 8' 0" (2.77m x 2.45m) With front facing window. Radiator.
BATHROOM With white suite comprising panelled bath and having a shower over from the taps. Glass shower screen. Mosaic style tiling around the bath and half tiling elsewhere. Low level WC and pedestal wash hand basin. Ceramic tiled floor. Radiator.
OUTSIDE The property stands in a corner position with generous parking to the front by way of a double width drive. Behind the drive is a double garage with electric power and lighting. Betwixt the garage and house is a further parking area suitable for the provision of a caravan/motorhome or other such vehicle which is how this is used by the existing owners.
To the rear of the property is an area of garden, this features a paved patio immediately adjacent to the house. The garden itself is predominantly lawned with side borders and enjoys an attractive southerly aspect over adjacent paddock land.
CENTRAL HEATING Gas fired central heating to radiators. The boiler also provides domestic hot water. A new IDEAL standard boiler was fitted earlier this year (2026) with a 10 year warranty.
DOUBLE GLAZING Sealed unit double glazing throughout.
TENURE We understand that the property is freehold and is offered with vacant possession upon completion.
SERVICES All mains services are available at the property.
COUNCIL TAX Band D.
ENERGY PERFORMANCE CERTIFICATE Rating C.
NOTE Heating systems and other services have not been checked.
All measurements are provided for guidance only.
None of the statements contained in these particulars as to this property are to be relied upon as statements or representations of fact. In the event of a property being extended or altered from its original form, buyers must satisfy themselves that any planning regulation was adhered to as this information is seldom available to the agent.
Floor plans are for illustrative purposes only.
VIEWING Strictly by appointment with Ullyotts - Option 1.
Regulated by RICS
What's included
Garden
Garage
TypeDetached house
Living Area117 m²
Bedrooms4
Bathrooms2
HeatingGas Central
MunicipalityBeeford
Location
Map loading soon
Neighborhood data on demand
Nearby essentials will load when this section comes into view.
Listed on
Mortgage calculator
Estimated monthly payment
2.046 €/mo
Down payment10 % · 41.323 €
41.323 €371.910 € loan
Term
Total repayable613.843 €
Interest rate4.40 %
Representative estimate · Landomo is not a mortgage broker. · Rates updated April 2026