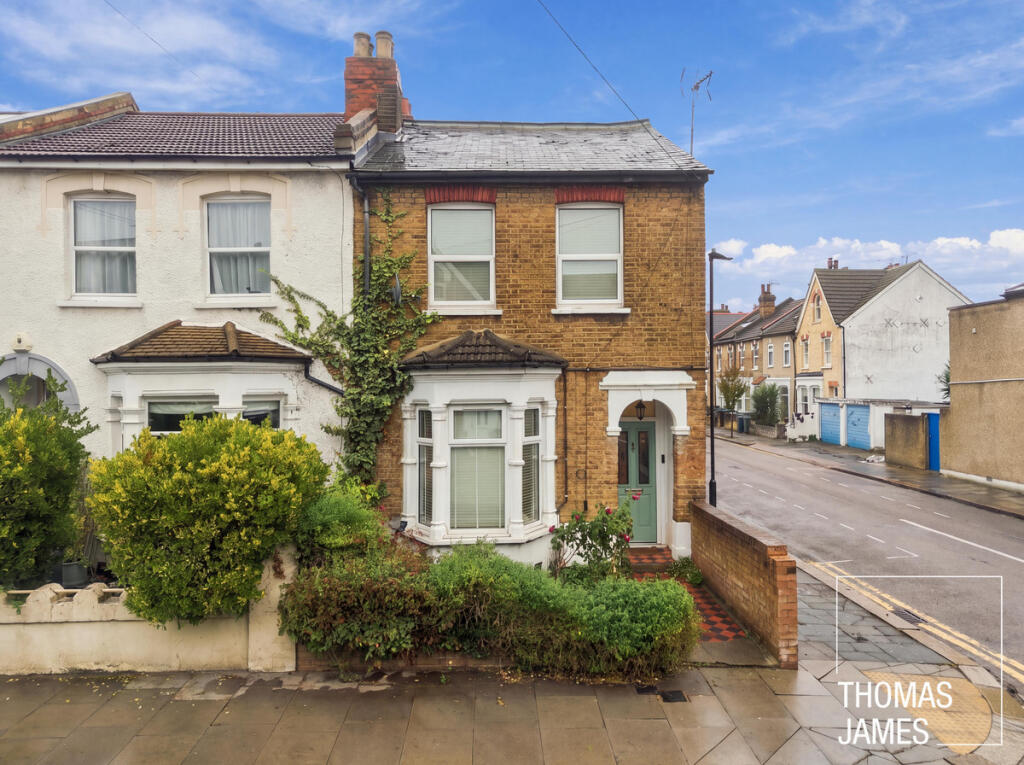
House for sale, 119 m²
London
3 bedrooms·2 bathrooms
899.119 €
7.556 €/m²
Listed Oct 30, 2026
About this listing
IN BRIEF,
This appealing corner house in Bowes Park has the flexibility and space to suit modern lifestyles with large rooms, lots of light, and a walled garden. It’s also in excellent condition and is ideally located close to shops, stations, and green spaces.
PROPERTY DESCRIPTION
Occupying a prime corner position, this attractive three bedroom Victorian house has 1,278 sq ft of thoughtfully renovated internal space set over two floors.
The ground floor has three main living spaces (living room, dining room, and kitchen) as well as a utility room and bathroom. The elegant front living room has generous period proportions, original ceiling features, bespoke alcove shelving and good natural light from a large bay window. Engineered wood flooring adds warmth and complements the pale neutral décor. Connected by an open doorway, the dining room shares the same serene ambience, and has a slightly paler engineered wood floor, ornate ceiling mouldings, and a window with a garden view.
The kitchen, which can be seen through its fully glazed door, is well-designed with a predominance of floor cabinets to maximise the sense of space. These provide ample storage and worktop space as well as accommodating integrated and freestanding appliances. The opposite wall has a neat breakfast bar with fitted cabinets to one side and open shelves to the other. Windows to either side of the sink provide garden views. An open doorway leads to the utility room, which has a glazed door to the garden, and to the downstairs bathroom which is fully tiled, has two windows, and is fitted with a bath (with a glass screen and thermostatic shower), washbasin consoles, and WC.
There are three very different double bedrooms and a bathroom on the split-level first floor. The unusually spacious (17’1” by 13’5”) main bedroom spans the front of the house. With two south-facing windows it has lovely natural light. The adjacent 12ft by 11’3” second bedroom has a garden-facing window. At a lower level and sited towards the rear of the house are the more than 18ft-long third bedroom (currently used as a workspace) and the luxurious bathroom. In the bathroom large format tiles line the walls and floor, and striking black fixtures and ironmongery create a calm and contemporary space. The shower cubicle is large, the combined washbasin/WC console provides ample storage space, and there’s good natural light thanks to a high-level obscured glass window. The stairs, landing and all three bedrooms are carpeted, and these spaces all have subtle pale painted walls with white woodwork.
The property is in excellent condition and has stylish décor, gas central heating and double glazing throughout.
Outside, the house has a paved front garden with an original encaustic-tiled path and a recessed front door. The rear garden has direct street access via a side gate in the flank wall. Comprising a large paved terrace that wraps round the rear of the house, a lawn with specimen trees and raised beds, and a second smaller terrace at the end, it’s a very pleasing, practical and flexible outdoor space.
LOCAL LIFE
Nearby Myddleton Road has a wide selection of independent stores cafes, and restaurants, and a popular monthly Sunday market. May more shops and services can be found along Green Lanes, mere moments away at the end of the road.
Bowes Park train station and Bounds Green tube station (on the Piccadilly Line) both lie within half a mile of the property (eight to ten minutes on foot).
4-acre Woodside Park is just at the end of the road, a two-minute walk away. This popular local green space offers open areas, mature trees, a sensory and aromatic garden, play and picnic areas, and a bowls club. Both Earlham Primary School and St Thomas More Catholic Secondary School are also conveniently located just across the road in Woodside Park. The 200-acre Alexandra Park is a 15-minute walk away.
MONEY LAUNDERING REGULATIONS
Should a purchaser(s) have an offer accepted on a property marketed by Thomas James Estate Agents, they will need to undertake an identification check and asked to provide information on the source and proof of funds. This is done to meet our obligation under Anti Money Laundering Regulations (AML) and is a legal requirement. We use a specialist third party service together with an in-house compliance team to verify your information. The cost of these checks is £25+VAT (£30) per purchaser, which is paid in advance, when an offer is agreed and prior to a sales memorandum being issued. This charge is non-refundable under any circumstances.
What's included
Garden
TypeTerraced house
Living Area119 m²
Bedrooms3
Bathrooms2
HeatingAsk Agent
Location
Map loading soon
Neighborhood data on demand
Nearby essentials will load when this section comes into view.
Listed on
Mortgage calculator
Estimated monthly payment
4.452 €/mo
Down payment10 % · 89.912 €
89.912 €809.207 € loan
Term
Total repayable1.335.608 €
Interest rate4.40 %
Representative estimate · Landomo is not a mortgage broker. · Rates updated April 2026