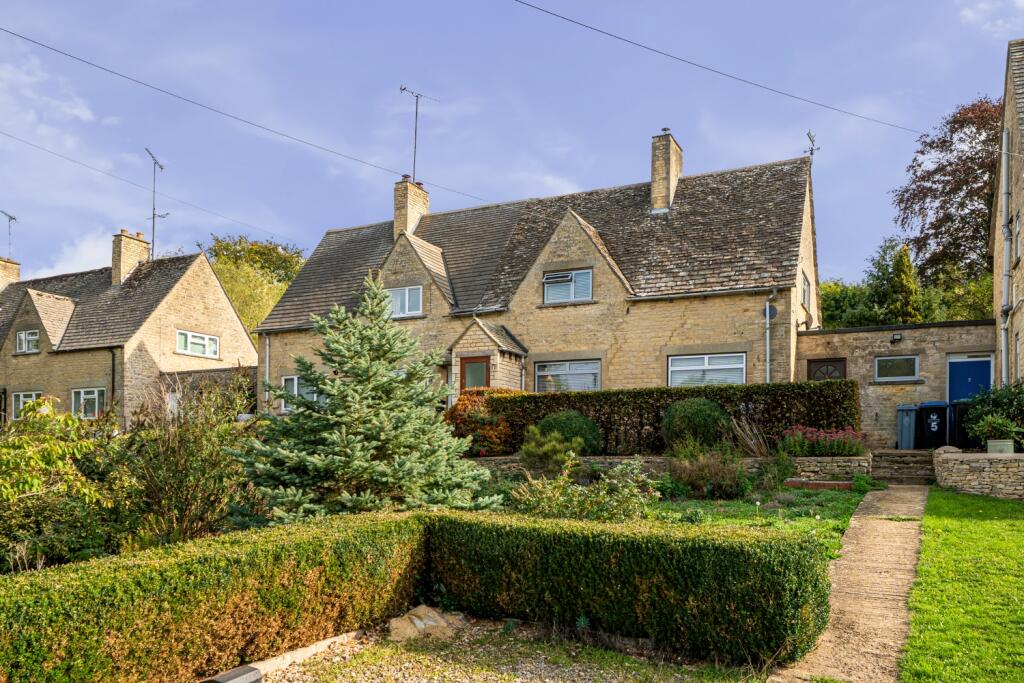
House for sale
West Oxfordshire, Fulbrook
3 bedrooms·1 bathroom
478.331 €
Listed Oct 2, 2026
About this listing
Brought to the market after being under its current ownership for over 60 years and set in a quiet cul-de-sac in rural Fulbrook, this elevated three-bedroom semi-detached home offers excellent potential for updating and is Sold with no onward chain.
ENTRANCE HALL
An enclosed stone built porch area with stone tiled floor.
KITCHEN/DINING ROOM
Open-plan kitchen/dining area featuring a Rayburn oil-fired stove and a fully fitted kitchen with a range of wall and base units, laminate worktops, single sink and drainer, and tiled splashbacks. There is a new Neff induction hob, eye-level double electric oven, and integrated fridge and freezer. The dining area benefits from windows to both the front and kitchen window to the rear, creating a light and spacious feel, with carpeted flooring.
LOUNGE
Laid to carpet with a good size window to the front and oil fired radiator.
BATHROOM
Fully fitted bathroom suite comprising a low level WC, wash hand basin and oval shaped bath with shower attachment. Part tiled walls with chrome heated towel rail, storage heater and extractor and glazed window to the rear.
UTILITY ROOM
With sink unit and plumbing for washing machine. Double glazed window to the front and single glazed window to the rear.
INNER HALL
Double glazed window to the side, laid to carpet, radiator and cupboard housing water cylinder.
STAIRS AND LANDING
Rising to the first floor, laid to carpet and with access to the loft.
BEDROOM ONE
A good sized double bedroom with window to the front, range of fitted wardrobes, laid to carpet and night storage heater.
BEDROOM TWO
A good sized double bedroom with window to the side, range of fitted wardrobes and large storage cupboard, laid to carpet and night storage heater.
BEDROOM THREE
A good sized double bedroom with window to the rear, fitted wardrobe, laid to carpet and night storage heater.
CLOAKROOM
Low level WC, wash hand basin and part tiled walls.
FRONT GARDEN
A generous frontage with two separate stone pathways leading to the property, together with a gravelled parking area. The gardens are predominantly laid to lawn with mature hedging and attractive Cotswold stone walling.
REAR GARDEN
A beautiful, private and tiered garden, with the lower level providing a paved patio area, leading to a middle tier planted with a variety of mature shrubs and bushes. The upper tier is laid to lawn and features a charming summer house. An outdoor shed provides useful additional storage.
What's included
Garden
Parking
TypeSemi-detached house
Bedrooms3
Bathrooms1
Energy ClassF
HeatingAsk Agent
MunicipalityWest Oxfordshire
Location
Map loading soon
Neighborhood data on demand
Nearby essentials will load when this section comes into view.
Listed on
Mortgage calculator
Estimated monthly payment
2.368 €/mo
Down payment10 % · 47.833 €
47.833 €430.498 € loan
Term
Total repayable710.543 €
Interest rate4.40 %
Representative estimate · Landomo is not a mortgage broker. · Rates updated April 2026