House for sale
Newcastle upon Tyne
3 bedrooms·2 bathrooms
325.887 €
Listed Oct 9, 2026
About this listing
Fawcett Cottage, Hagg Bank Hamlet
A Beautifully Refurbished Three-Bedroom Character Home
Three Bedrooms | Two Bathrooms | One Reception Room | Inglenook Fireplace | Multifuel Stove | Extensive Refurbishment
Fawcett Cottage is a charming three-bedroom character property situated within the picturesque Hagg Bank Hamlet, offering a rare combination of traditional character and contemporary living.
The property has been extensively and sympathetically refurbished throughout, with significant investment made to both the structure and interior of the home. The result is a beautifully finished property that retains its character while offering the comfort, style and peace of mind of a thoroughly modernised home.
At the heart of the reception room is a wonderful inglenook fireplace housing a brand-new multifuel log and coal-burning stove. Professionally installed with a HETAS certificate, the stove provides a cosy focal point and complements the property's character beautifully.
The accommodation comprises three bedrooms, two newly fitted bathrooms and a welcoming reception room, together with a superb brand-new kitchen.
The kitchen has been completely replaced and finished to a modern standard, incorporating new integrated appliances including a fridge freezer, washing machine and dishwasher, all of which come with warranties. The two bathrooms have also been newly fitted, creating fresh and contemporary spaces throughout the home.
Considerable attention has been given to the property's infrastructure. The house has been entirely re-wired and re-plumbed, with a powerful modern boiler and hot-water cylinder system installed. The property has also been completely re-rendered, while the front door is brand new and comes with a FENSA certificate.
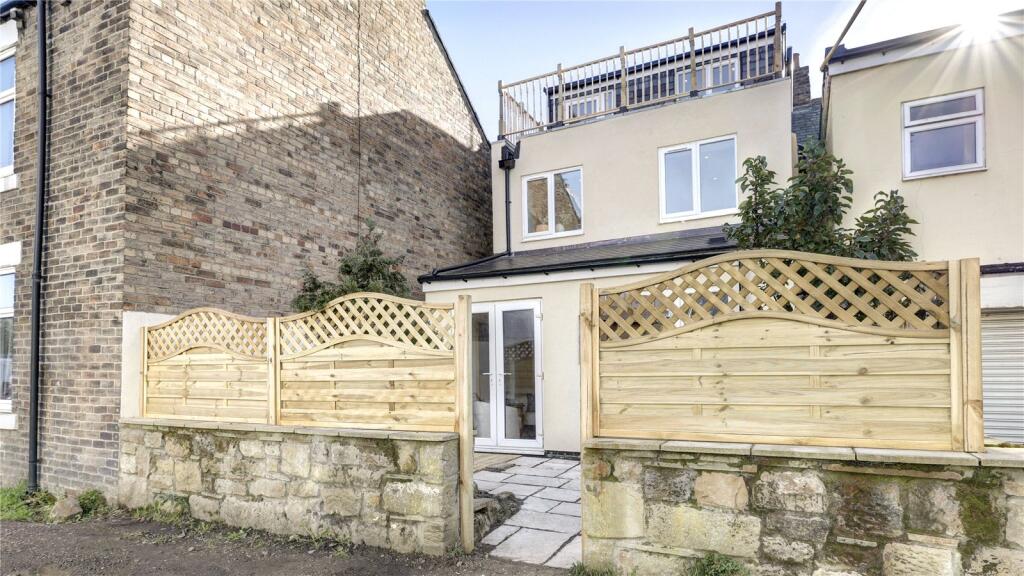
Externally, the refurbishment has been equally comprehensive. The three roofs to the rear of the property — the top dormer roof, balcony roof and kitchen extension roof — have all been completely replaced and each benefits from a 20-year warranty. The gutters and downpipes have also been replaced throughout.
The outdoor areas have been refreshed with new fencing and decking, creating an attractive and practical space to enjoy.
Inside, the refurbishment is completed by new flooring throughout and full redecoration, giving the property a clean, contemporary finish while preserving its individual character.
A Turnkey Character Home
The scale and quality of the refurbishment make Fawcett Cottage a particularly appealing home. From the new roofs and external rendering to the complete re-wiring and re-plumbing, modern heating system, new kitchen and bathrooms, no major area has been overlooked.
For buyers looking for a character property without the expense, uncertainty and disruption of undertaking extensive renovation works, Fawcett Cottage offers an exceptional opportunity.
Beautifully refurbished, thoughtfully upgraded and ready to move into, Fawcett Cottage is a truly distinctive home within the Hagg Bank Hamlet.
Lounge
4.34m by 4.3m - Inglenook fireplace with multi fuel stove, central heating radiator, double glazed French doors to external, stairs to first floor, composite door to external.
Kitchen
5.5m by 4.3m - Fitted with a range of wall and base units with work surfaces over, Island with seating, integrated appliances, electric oven and four ring hob, extractor hood, Porcelain sink with draining board and mixer tap, double glazed French doors to rear, double glazed window, central heating radiator.
Landing
3.68m by 2.16m - Double glazed window.
Main Bedroom
4.67m by 14 - Ensuite shower room, integrated storage cupboards, double glazed French doors to balcony, central heating radiator.
En Suite
2.36m by 1.7m - Walk in shower with glass shower screen, hand wash basin, WC, central heating stainless steel towel ladder, double glazed window.
Bedroom
4.32m by 4.2m - Two double glazed window, central heating radiator.
Bedroom
2.74m by 2.62m - Central heating radiator, double glazed window.
Bathroom
2.18m by 1.85m - Shower over bath, bath with glass shower screen and chrome mixer tap, hand wash basin, WC, central heating stainless steel towel ladder, obscure glass double glazed window.
Front External
Enclosed low maintenance garden.
Rear External
Enclosed yard with decked area.
Disclaimer
These particulars are intended to give a fair description of the property but their accuracy cannot be guaranteed, and they do not constitute an offer of contract. Intending purchasers must rely on their own inspection of the property. None of the above appliances/services have been tested by ourselves. We recommend purchasers arrange for a qualified person to check all appliances/services before legal commitment. Please note the images displayed are an artist's impressions so accuracy cannot be guaranteed.
What's included
Garden
TypeSemi-detached house
Bedrooms3
Bathrooms2
HeatingAsk Agent
Location
Map loading soon
Neighborhood data on demand
Nearby essentials will load when this section comes into view.
Listed on
Mortgage calculator
Estimated monthly payment
1.614 €/mo
Down payment10 % · 32.589 €
32.589 €293.298 € loan
Term
Total repayable484.093 €
Interest rate4.40 %
Representative estimate · Landomo is not a mortgage broker. · Rates updated April 2026