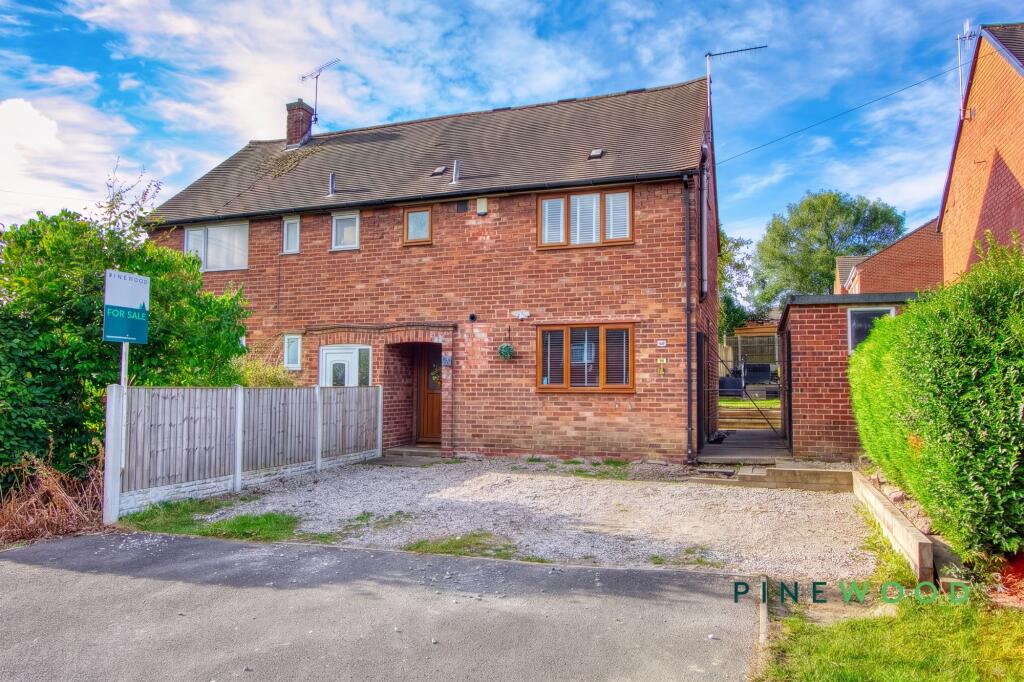
House for sale, 103 m²
North East Derbyshire, Calow
3 bedrooms·2 bathrooms
224.154 €
2.177 €/m²
Listed Oct 7, 2026
About this listing
This beautifully presented three-bedroom, two-bathroom semi-detached house offers a harmonious blend of modern style and functional living. The welcoming entryway sets the tone with sleek tiled flooring, contemporary wooden doors, and a decorative glass panel that fills the space with natural light. The spacious reception room is thoughtfully designed with plush carpets, modern lighting, and a large window, creating an inviting atmosphere for relaxation or entertaining. The modern kitchen truly stands out, featuring sleek cabinetry, integrated appliances, a stylish breakfast bar, and abundant natural light, perfect for family meals or casual gatherings. Upstairs, each bedroom is enhanced with built-in storage, neutral tones, and plush or wooden flooring, providing comfort and flexibility for families, guests, or a home office.
Additional features add significant value to this delightful home. The bathrooms are finished to a high standard, with luxurious marble-effect tiling, walk-in showers, floating vanities, and built-in shelving for convenient storage. The attic bedroom benefits from skylight and Velux windows, maximising natural light and creating a serene retreat. Outside, the property boasts generous off-road parking and a spacious, well-maintained garden complete with a lawn, patio seating area, and secure fenced boundaries - an ideal space for entertaining, play, or quiet relaxation. This is a must-see property - contact us today to arrange your viewing and experience its exceptional lifestyle firsthand.
Lounge
3.62m x 5.62m
A welcoming lounge with a wide window providing plenty of natural light and space for a large sofa and accompanying furniture. A contemporary media wall with a recessed television area and display shelf creates a distinctive focal point. Neutral walls, contrasting grey accents and fitted carpeting complete a comfortable setting for relaxing and entertaining.
Kitchen / diner
2.98m x 4.27m
A bright, contemporary kitchen / diner featuring white gloss wall and base units, contrasting dark worktops and a breakfast bar with space for seating. A built-in oven and electric hob with extractor above are complemented by a sink beneath the wide window and space for under-counter appliances. Textured splashbacks, dark tiled flooring and recessed ceiling lighting complete the coordinated finish.
Bedroom 1
4.03m x 4.13m
A characterful bedroom featuring sloping ceilings and two roof windows that bring in plenty of natural light. Recessed ceiling spotlights complement the airy feel, with space for a bed and accompanying furniture. Low-level recesses and access to the eaves provide useful storage options.
En-suite
A useful ensuite shower room featuring a tiled shower enclosure with an electric shower, a wall-mounted wash basin and a concealed-cistern WC. Coordinating wall and floor tiles are complemented by mosaic detailing, while a recessed storage niche provides a practical finishing touch.
Bedroom 2
3.62m x 3.96m
A bright bedroom with neutral décor and grey fitted carpeting, offering space for a double bed and accompanying furniture. A window provides natural light, with a radiator positioned beneath, while recessed ceiling spotlights add a contemporary finish. The simple layout lends itself equally well to everyday bedroom use or comfortable guest accommodation.
Bedroom 3
3.08m x 3.13m
A bright, inviting bedroom with a pink panelled feature wall, wood-effect flooring and recessed ceiling lighting. A wide window provides natural light, with a radiator beneath. There is space for a bed and a dressing table or desk, making this a versatile room for family, guests or home working.
Bathroom
1.55m x 2.14m
A stylish contemporary bathroom featuring a panelled bath with a large rainfall shower above and a glazed screen. The suite also includes a wall-mounted WC and a wash basin set within a useful vanity unit. Marble-effect wall tiling, contrasting tiled flooring, recessed storage niches, ceiling spotlights and a heated towel rail complete the modern finish.
Garden
Expansive rear garden, enclosed and child friendly with a patio area for those summer months and grass areas for the family to enjoy.
Parking - Driveway
Disclaimer
These particulars do not constitute part or all of a contract. While we endeavour to make our particulars fair, accurate and reliable, they are only a general guide to the property the photos are for reference purpose only, the appliances/white goods advertised may not be in situ and have not been tested. If there are any points which are of particular importance to you or any particular appliances or white goods required please check with the office and we will be pleased to check the position on these.
What's included
Parking
TypeSemi-detached house
Living Area103 m²
Bedrooms3
Bathrooms2
HeatingGas Central
MunicipalityNorth East Derbyshire
Location
Map loading soon
Neighborhood data on demand
Nearby essentials will load when this section comes into view.
Listed on
Mortgage calculator
Estimated monthly payment
1.110 €/mo
Down payment10 % · 22.415 €
22.415 €201.739 € loan
Term
Total repayable332.973 €
Interest rate4.40 %
Representative estimate · Landomo is not a mortgage broker. · Rates updated April 2026