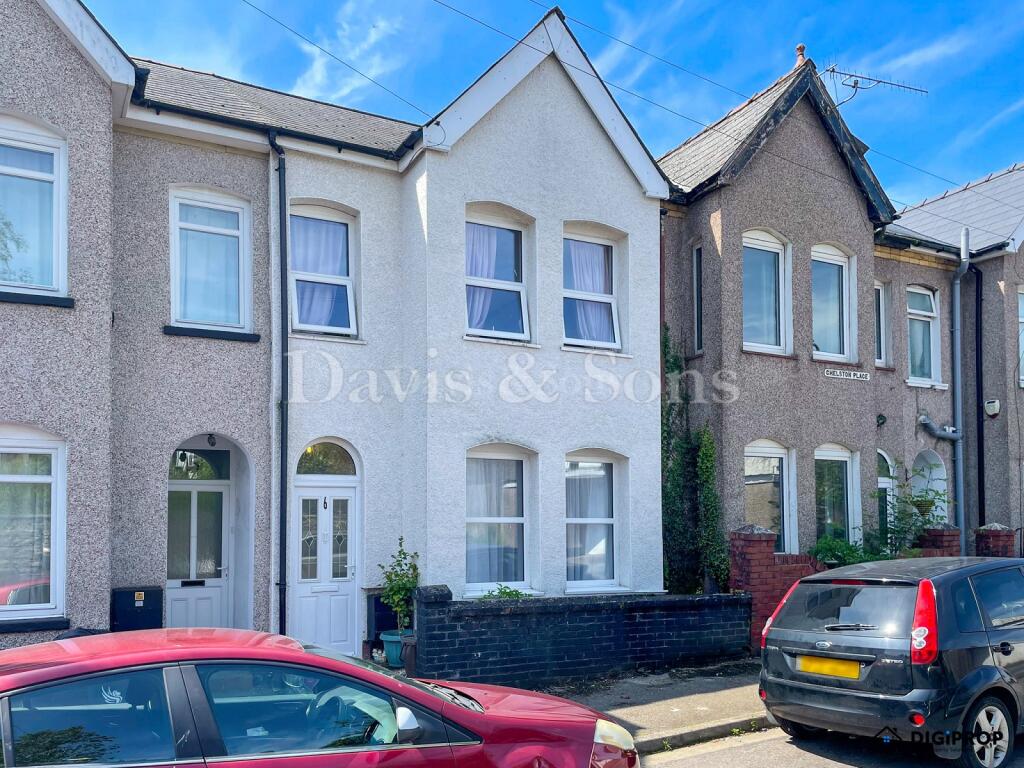
House for sale
Newport, Shaftesbury
3 bedrooms·1 bathroom
227.326 €
Listed Aug 27, 2026
About this listing
GREAT LOCATION FOR COMMUTERS.
This 3 Bedroom terraced family home offers spacious
accommodation with a good size south facing garden.
The property is Located off Malpas Road in a cul-de-sac
position with easy access to local primary and comprehensive
schools. Excellent road links to the M4 J26 to Cardiff, Bristol,
London & The Midland and Bypass to Cwmbran, Pontypool etc.
Excellent first time purchase or investment.
Viewing is highly recommended.
Introduction
Davis and Sons are very pleased to offer for sale this exceptionally well presented spacious three bedroom Victorian mid terrace property located off Malpas Road in a cul-de-sac position.
The property comprises;- lounge, dining room, kitchen and ground floor shower / wet room & 3 bedrooms.
Easy access to the city centre, local schools, amenities and excellent road links to the M4 J26 and bypass to Cwmbran, Pontypool, ideal area for commuting.
Ideal first time buy or investment.
Entrance
Via Composite front door leading into front porch entrance.
Porch area
Further door into
Lounge
4.95m x 4.17m (16' 03" x 13' 08")
Plastered finish to walls and ceiling, period coving, high ceilings, Triple glazed upvc windows, laminate wood floor , central heating radiator.
Dining Room
4.32m x 3.40m (14' 02" x 11' 02")
plastered finish to walls and ceiling. Period coving, high ceilings, triple glazed upvc windows, central heating radiator, Open plan staircase with space and storage underneath.
Kitchen
3.12m x 2.62m (10' 03" x 8' 07")
The kitchen is fitted with a range of wall and base units, food preparation work surfaces, Space for fridge freezer, freestanding cooker. Triple glazed upvc windows, PVC back door, space off to Larder/utility area with plumbing for washing machine and additional triple glazed upvc window.
Shower / Wet Room
1.93m x 1.93m (6' 04" x 6' 04")
Ceramic tiles to floor, Plastered finish to walls and ceiling, Panelled splash backs, Low level wc, wash hand basin with storage below, walk in shower cubicle with shower over and glass screen. Triple glazed upvc window & Chrome towel rail.
First Floor Landing
Doors off to all rooms.
Bedroom 1
4.34m x 3.84m (14' 03" x 12' 07")
Plastered finish to walls and ceiling, Triple glazed upvc windows & central heating radiator. Bank of mirror fronted fitted wardrobes to wall.
Bedroom 2
3.48m x 3.25m (11' 05" x 10' 08")
Plastered finish to walls and ceiling, Triple glazed upvc window & central heating radiator
Bedroom 3
3.20m x 2.59m (10' 06" x 8' 06")
Plastered finish to walls and ceiling, Triple glazed upvc window & Central heating radiator. Low Level wc and wash hand basin ( ideal opportunity for an ensuite)
Rear Garden
Enclosed low maintenance rear garden. South facing with private seating area not overlooked.
Front forecourt
Walled boundary front forecourt.
What's included
Garden
Pool
Key Stats
Key Stats
TypeTerraced house
Bedrooms3
Bathrooms1
HeatingAsk Agent
Location
Map loading soon
Neighborhood data on demand
Nearby essentials will load when this section comes into view.
Listed on
Mortgage calculator
Estimated monthly payment
1.126 €/mo
Down payment10 % · 22.733 €
22.733 €204.593 € loan
Term
Total repayable337.684 €
Interest rate4.40 %
Representative estimate · Landomo is not a mortgage broker. · Rates updated April 2026