House for sale
Kilmarnock, East Ayrshire
2 bedrooms·2 bathrooms
101.681 €
Listed Nov 5, 2026
About this listing
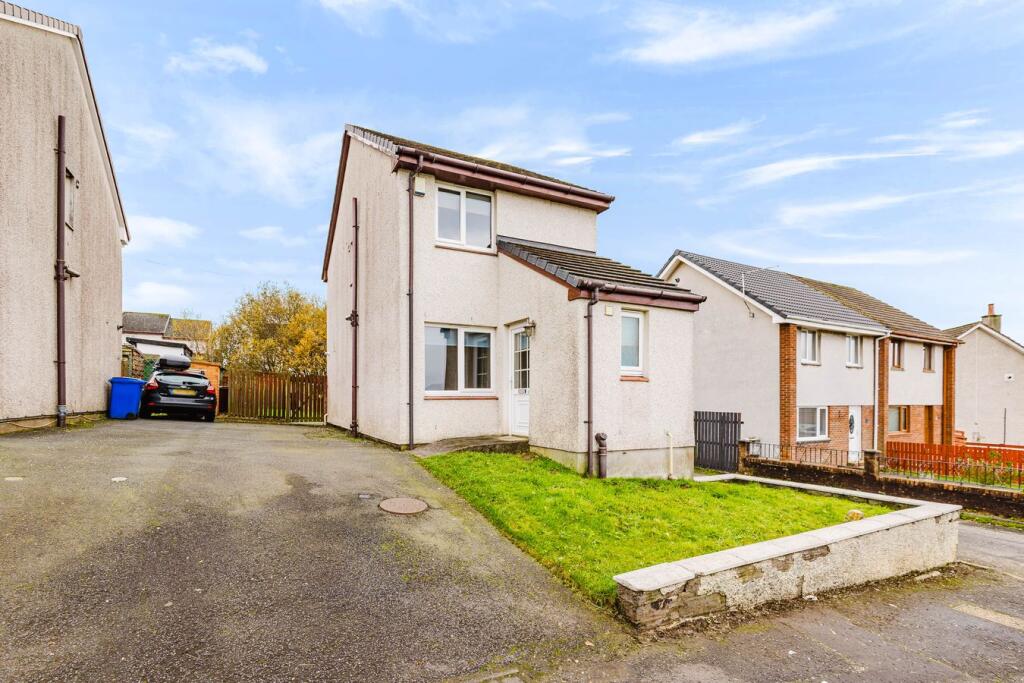
Proudly presenting to the market this charming two bedroom detached property located in the heart of Catrine. With spacious accommodation over two levels with neutral decor throughout making this property the ideal first time buy or downsize. Montgomerie Street is close to local amenities and primary schooling, with easy access to public transport. With open outlooks over the Ayrshire country side to the front, this property is sure to impress all who view.
Porch
1.46m x 1.75m (4' 9" x 5' 9") Accessed via the outer uPVC door, with neutral decor, laminate flooring and gives access to the WC.
WC
0.88m x 1.75m (2' 11" x 5' 9") Two piece WC comprising of WC and wash hand basin with neutral decor, laminate flooring and a double glazed window to the side.
Lounge
5.50m x 3.60m (18' 1" x 11' 10") Generous main apartment featuring neutral decor, ceiling coving, storage cupboard, laminate flooring, carpeted staircase to the upper landing and a double glazed window to the front.
Kitchen
2.72m x 3.60m (8' 11" x 11' 10") Fully fitted kitchen boasting an array of wall and base units, integrated gas hob and electric oven, plumbing space for washing machine and fridge freezer, stainless steel sink and drainer, neutral decor with laminate flooring, double glazed window to the rear and an external door leading to the rear garden.
Bedroom One
2.88m x 3.60m (9' 5" x 11' 10") Double sized bedroom with neutral decor, laminate flooring, ceiling coving and a double glazed window to the front.
Bedroom Two
2.72m x 3.60m (8' 11" x 11' 10") Second double bedroom with neutral decor, fitted carpet, ceiling coving and a double glazed window to the rear.
Bathroom
1.56m x 2.56m (5' 1" x 8' 5") Completing the property is a three piece bathroom suite comprising of WC, wash hand basin, mixer shower over bath, fully wet wall decor, heated towel rail, ceiling spotlights and a double glazed window to the side.
External
The property benefits from ample off street parking with a drive way laid to tarmac and the front garden is an easily maintained lawn. The rear of the property is a secure garden that is laid to lawn and bordered by a timber fence.
Council Tax Band
Band C
Disclaimer
THESE PARTICULARS ARE ISSUED IN GOOD FAITH BUT DO NOT CONSTITUTE REPRESENTATIONS OF FACT OR FORM PART OF ANY OFFER OR CONTRACT. THE MATTERS REFERRED TO IN THESE PARTICULARS SHOULD BE INDEPENDENTLY VERIFIED BY PROSPECTIVE BUYERS. NEITHER GREIG RESIDENTIAL NOR ANY OF ITS EMPLOYEES OR AGENTS HAS ANY AUTHORITY TO MAKE OR GIVE ANY REPRESENTATION OR WARRANTY WHATEVER IN RELATION TO THIS PROPERTY. ALL ROOM DIMENSIONS ARE AT WIDEST POINTS APPROX.
PLEASE NOTE, VIRTUAL STAGING IS USED IN SOME IMAGES FOR ILLUSTRATION PURPOSES ONLY.
What's included
Garden
Parking
TypeDetached house
Bedrooms2
Bathrooms2
HeatingAsk Agent
Location
Map loading soon
Neighborhood data on demand
Nearby essentials will load when this section comes into view.
Listed on
Mortgage calculator
Estimated monthly payment
503 €/mo
Down payment10 % · 10.168 €
10.168 €91.513 € loan
Term
Total repayable151.044 €
Interest rate4.40 %
Representative estimate · Landomo is not a mortgage broker. · Rates updated April 2026