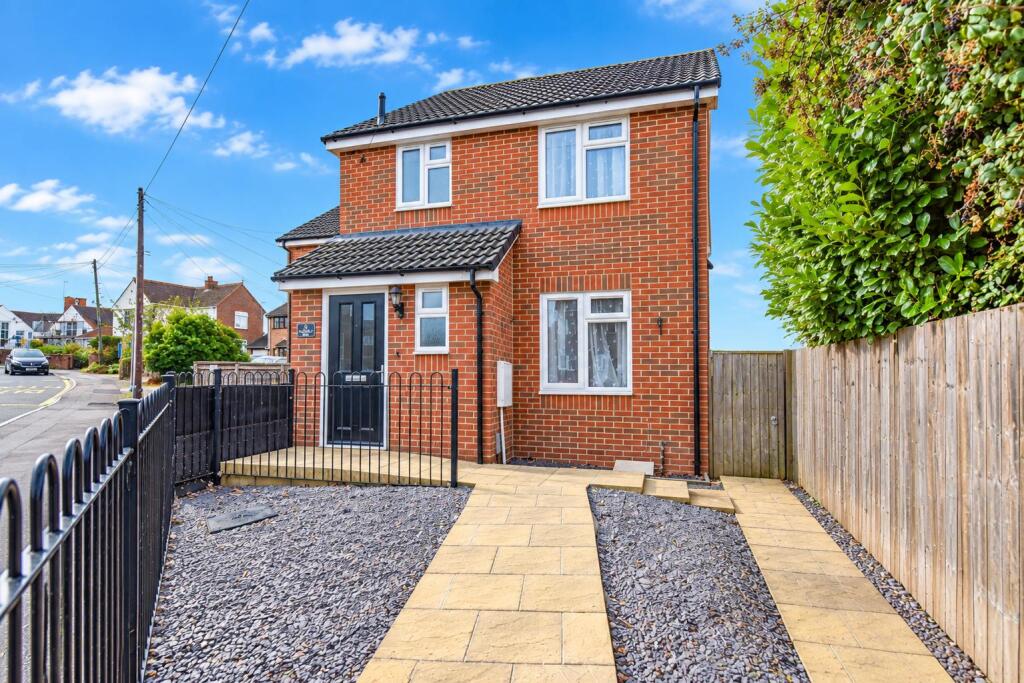
House for sale
Gloucester
3 bedrooms·2 bathrooms
337.738 €
Listed Oct 7, 2026
About this listing
Modern and well presented three bedroom semi-detached home, constructed in 2018 with high energy efficiency rating, underfloor heating to ground floor, no onward chain, entrance hallway, cloakroom/3rd WC, spacious living room, kitchen/diner, conservatory, three first floor bedrooms, master having en-suite shower, enclosed rear garden, allocated parking for two. Energy Rating: B.
Situation - This modern property is located in the centre of the village of Sharpness, having a primary school, community outdoor pool, church and mini market/post office. The adjoining town of Berkeley has a wider range of shopping facilities, including library and doctors surgery alongside the local tourist attractions of Berkeley Castle and Cattle Country. Sharpness is well located for access to the A38, bringing the larger centres of Gloucester, Bristol and Cheltenham within daily commuting distance.
Directions - If travelling south on the A38, passing The Prince of Wales Hotel, proceed for approximately 1km taking the turning right signposted Berkeley on the B4066, continue for approximately 1km to the roundabout taking the second exit, continue on the by-pass road to the next roundabout, proceeding straight across and continue for approximately 1km, turn right signposted Newtown and Sharpness. Proceed under the railway bridge, then straight across at the next mini-roundabout and as the road bears round to the right, proceed 50 metres and the property will be located on the right hand side.
Description - Constructed in 2018 to a high energy efficiency, this modern and well presented home is offered to the market with no onward chain. Benefiting from its close proximity to the Village centre of Newtown, this property has a spacious double driveway to rear with further parking potential to front, if desired. Internally, the property has been recently re-decorated including new flooring and benefits from underfloor heating to the ground floor. Internally, the property briefly comprises; entrance hallway, cloakroom, spacious living room, kitchen/dining room and conservatory. On the first floor there are three bedrooms, master having en-suite shower room plus further bathroom. The rear garden is laid to lawn with patio and has side access to front and rear access to driveway.
The Accommodation - (Please note that our room sizes are quoted in metres to the nearest one hundredth of a metre on a wall to wall basis. The imperial equivalent (included in brackets) is only intended as an approximate guide).
On The Ground Floor -
Entrance Hallway - Double glazed front door, stairs to first floor.
Cloakroom - Double glazed window to front, low level WC, vanity wash hand basin.
Living Room - 4.81m narrowing to 4.09m x 3.76m (15'9" narrowing - Double glazed window to front, storage cupboard.
Kitchen/Dining Room - 4.73m x 3.40m (15'6" x 11'1") - Fitted kitchen with base and wall units, laminated work surfaces over, electric oven, separate gas hob with hood over, gas boiler in cupboard, space and plumbing for washing machine and dishwasher, stainless steel sink and drainer, integrated tall fridge freezer, double glazed window to rear, double glazed French doors to:
Conservatory - 2.70m x 1.92m (8'10" x 6'3") - Double glazed windows and roof, double glazed French doors to garden, electric radiator.
On The First Floor -
Landing - Storage cupboard, access to loft space which is part boarded, insulated has loft ladder and power.
Bedroom One - 3.74m narrowing to 2.80m x 3.10m (max) (12'3" narr - Double glazed window to front, radiator.
En-Suite Shower Room - Shower cubicle with mixer, low level WC, wash hand basin with pedestal, double glazed window to front, radiator.
Bedroom Two - 3.39m x 2.40m (11'1" x 7'10") - Double glazed window to rear, radiator.
Bedroom Three - 2.37m x 2.20m (7'9" x 7'2") - Double glazed window to rear, radiator.
Bathroom - Bath with mixer shower, heated towel rail, low level WC, wash hand basin with pedestal, double glazed window to side.
Externally - The rear garden is laid to lawn with flagstone patio, stone gravel and is enclosed by wood panel fencing with gate leading to double driveway. Side access leads to front which has stone gravel and flagstone patio hardstanding with metal railings and gate to front.
Agent Notes - Tenure: Freehold.
Services: All mains services are believed to be connected. Gas central heating (underfloor heating to ground floor).
Council Tax Band: C.
Broadband: Fibre to the Premises
For mobile signal and wireless broadband: Please see for more information
Financial Services - We may offer prospective purchasers' financial advice in order to assist the progress of the sale. Bennett Jones Partnership introduces only to Kingsbridge Independent Mortgage Advice and if so, may be paid an introductory commission which averages £128.00.
Viewing - By appointment with the owner's sole agents as over.
What's included
Garden
Parking
TypeSemi-detached house
Bedrooms3
Bathrooms2
Energy ClassB
HeatingAsk Agent
Location
Map loading soon
Neighborhood data on demand
Nearby essentials will load when this section comes into view.
Listed on
Mortgage calculator
Estimated monthly payment
1.672 €/mo
Down payment10 % · 33.774 €
33.774 €303.964 € loan
Term
Total repayable501.697 €
Interest rate4.40 %
Representative estimate · Landomo is not a mortgage broker. · Rates updated April 2026