House for sale
Rushcliffe, Newton
3 bedrooms·1 bathroom
346.924 €
Listed Sep 10, 2026
About this listing
NO CHAIN - Belvoir are pleased to present this modern village home. Built in 2024, this attractive three-bedroom semi-detached home offers contemporary living in the peaceful village of Newton. Combining a modern layout with excellent energy efficiency, the property is ideal for buyers looking for a nearly new home without the wait associated with purchasing from new.
The property is offered with the benefit of the remaining builder's warranty, no upward chain, and an impressive EPC rating of B.
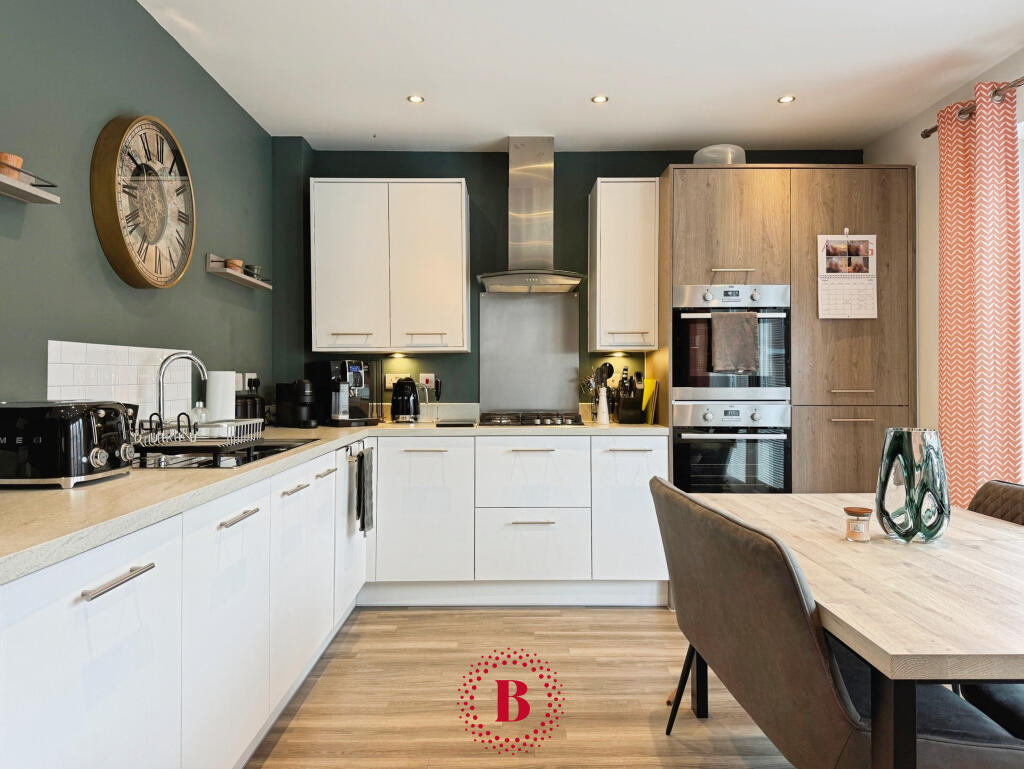
At the centre of the home is a generous kitchen and dining space, designed to provide an ideal setting for everyday family life and entertaining. The kitchen is fitted with a range of contemporary units, complemented by marble-effect worktops and a selection of integrated appliances, including a fridge/freezer, dishwasher and two electric ovens. A gas hob with extractor sits above, while French doors open directly onto the garden, creating a natural connection between the indoor and outdoor spaces. A separate utility cupboard provides additional practicality, with space and plumbing for a washing machine.
For quieter moments, the separate living room offers a comfortable and well-proportioned space positioned towards the front of the property. Completing the ground floor is a useful cloakroom fitted with a WC and wash basin.
Upstairs, the property provides three bedrooms. The principal bedroom enjoys the added convenience of a private en-suite shower room, fitted with a modern suite including a generous shower enclosure. The remaining bedrooms offer flexible accommodation and are served by the family bathroom, which includes a bath, WC and wash basin. A distinctive diamond-shaped window provides an unusual and attractive feature.
Outside, the rear garden has been designed with low-maintenance enjoyment in mind, with a patio area providing space for outdoor seating and dining before leading onto a shaped lawn. Pedestrian side access connects the garden to the driveway.
To the front, a pathway leads to the entrance, with off-road parking available on the driveway to the side of the property.
Newton is a desirable village setting, benefiting from attractive green spaces and access to sought-after school catchment areas, making this an appealing location for a variety of buyers.
Accommodation
Ground Floor
Entrance Hall
Cloakroom
Living Room
Kitchen/Dining Room
Utility Storage
First Floor
Principal Bedroom with En-Suite
Two Further Bedrooms
Family Bathroom
Room Measurements
Living Room: 3.39m x 4.82m
Kitchen/Dining Room: 5.50m x 3.64m
Principal Bedroom: 3.44m x 4.10m
En-Suite: 1.35m x 2.23m
Bedroom Two: 3.44m x 4.25m
Bedroom Three: 2.68m x 2.63m
Family Bathroom: 2.03m x 1.71m
Tenure: Freehold
Council Tax Band: C
EPC Rating: B
No Upward Chain
Belvoir and our partners provide a range of services to buyers, although you are free to use an alternative provider. For more information simply speak to someone in our branch today. We can refer you on to The Mortgage Advice Bureau for help with finance. We may receive a fee of £200 + VAT, if you take out a mortgage through them. If you require a solicitor to handle your purchase, we can refer you on to Move With Us Conveyancing. We may receive a fee of £200 + VAT, if you use their services.
We endeavour to make our sales particulars accurate and reliable, however, they do not constitute or form part of an offer or any contract and none is to be relied upon as statements of representation or fact. Any services, systems and appliances listed in this specification have not been tested by us and no guarantee as to their operating ability or efficiency is given. All measurements have been taken as a guide to prospective buyers only and are not precise. If you require clarification or further information on any points, please contact us, especially if you are travelling some distance to view. Fixtures and fittings other than those mentioned are to be agreed with the seller by separate negotiation.
EPC rating: B. Tenure: Freehold,
What's included
Parking
TypeSemi-detached house
Bedrooms3
Bathrooms1
Energy ClassB
HeatingGas Central
MunicipalityRushcliffe
Location
Map loading soon
Neighborhood data on demand
Nearby essentials will load when this section comes into view.
Listed on
Mortgage calculator
Estimated monthly payment
1.718 €/mo
Down payment10 % · 34.692 €
34.692 €312.232 € loan
Term
Total repayable515.344 €
Interest rate4.40 %
Representative estimate · Landomo is not a mortgage broker. · Rates updated April 2026