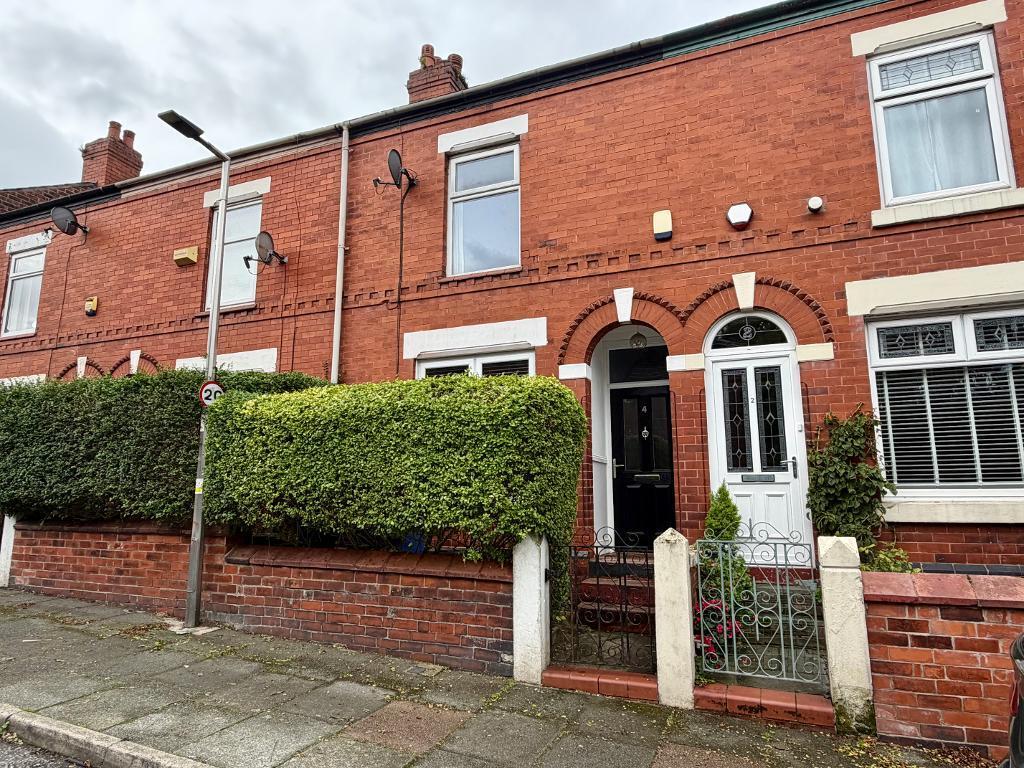
House for sale
Stockport
2 bedrooms·1 bathroom
270.971 €
Listed Sep 30, 2026
About this listing
Positioned in a popular and convenient location (approximately half a mile from the vibrant Stockport Town Centre), the virtues at this period terrace home include proportioned accommodation including an entrance hall, two separate reception rooms and two double bedrooms and a garden with a southerly aspect. The property is offered for sale with the benefit of no onward chain too.
From the front path, step up to the front door sheltered by the attractive arched storm porch. Cross the threshold into the hall. Doors provide access to the living room and separate dining room whilst stairs ahead lead to the landing.
A door from the dining room opens to stairs to the cellar. Beyond the dining room you will find the kitchen which has a door leading to the rear garden.
Head back to the hall and head upstairs to the landing. Here you will find an two double bedrooms, the front bedroom being notably impressive.
Completing the accommodation is a sizable, stylish four piece bathroom, providing plenty of room for family routines or a little pampering.
To the front there is a small garden area incorporating the path to the front door. To the rear there is a courtyard rear garden which enjoys a sunny aspect.
This period home is ideally positioned to enjoy the best of Stockport living. Just a short walk places you amidst the eclectic mix of cafes, restaurants, independent shops, and leisure amenities of the town centre. For commuters, Stockport"s mainline railway station is within easy reach, with direct connections into Manchester and London, while excellent road links make city or regional travel simple.
With no onward chain and a location brimming with convenience, local parks for weekend strolls, well-regarded schools, cafes, restaurants, independent shops, the market place, leisure amenities and the Redrock entertainment complex nearby, this property presents a fantastic opportunity to experience life in one of Greater Manchester"s most up-and-coming destinations.
We look forward to hearing from you.
Tenure: Leasehold: 999 years (less 10 days) from 25th March 1903. The property is subject to an annual ground rent of £3.15. The Vendors' solicitor will be providing an absent landlord indemnity insurance policy
on completion. There is also mention of an underlease dated 14th September 1927.
EPC: TBC
Council Tax Band: A
Flood Risk: Very Low
Parking: On street
Entrance Hallway
3' 2'' x 12' 2'' (0.97m x 3.72m)
The home is accessed via a composite front door into the entrance hall. Ceiling coving. Coat hooks. Digital central heating thermostat / programmer. Stairs to first floor.
Living Room
10' 2'' x 12' 11'' (3.12m x 3.95m)
Double glazed window to the front aspect. Ceiling coving. Radiator.
Dining Room
10' 7'' x 12' 7'' (3.23m x 3.86m)
Double glazed window to the rear aspect. Radiator. Tiled fireplace. Door to cellar.
Kitchen
7' 1'' x 8' 10'' (2.17m x 2.7m)
Fitted with a range of wall and base units. Laminate worktops incorporate a stainless steel sink and drainer with mixer tap. Free standing gas cooker (professionally cleaned and included), washing machine and fridge freezer. Extractor hood. Double glazed window to the side aspect. Door leads out to rear garden.
First floor Landing
5' 0'' x 12' 9'' (1.53m x 3.91m)
Loft access point. The loft is part boarded and there is a light.
Bedroom
13' 10'' x 13' 0'' (4.23m x 3.98m)
Double glazed window to the front elevation. Radiator.
Bedroom
8' 6'' x 12' 9'' (2.6m x 3.91m)
Double glazed window to the rear elevation. Radiator.
Bathroom / W.C.
7' 2'' x 8' 10'' (2.19m x 2.7m)
Fitted with a four piece suite comprising panelled bath with hand held shower attachment, separate tiled shower cubicle, low level wc and a wash basin. Extractor fan. Vinyl flooring.
Cellar
13' 10'' x 13' 1'' (4.24m x 3.99m)
With power and light. Wall mounted 'combi' boiler. Meter cupboards.
External
To the front of the home is a low level brick wall with hedge over which shields a small front garden ideal for storing bins.
To the rear is a courtyard garden with paved patio and gravelled border. Outbuilding for storage.
What's included
Terrace
Garden
Parking
Cellar
TypeTerraced house
Bedrooms2
Bathrooms1
HeatingAsk Agent
Location
Map loading soon
Neighborhood data on demand
Nearby essentials will load when this section comes into view.
Listed on
Mortgage calculator
Estimated monthly payment
1.342 €/mo
Down payment10 % · 27.097 €
27.097 €243.874 € loan
Term
Total repayable402.518 €
Interest rate4.40 %
Representative estimate · Landomo is not a mortgage broker. · Rates updated April 2026