House for sale
Bradford, Hill Top, Upper Pikeley
4 bedrooms·2 bathrooms
305.572 €
Listed Nov 6, 2026
About this listing
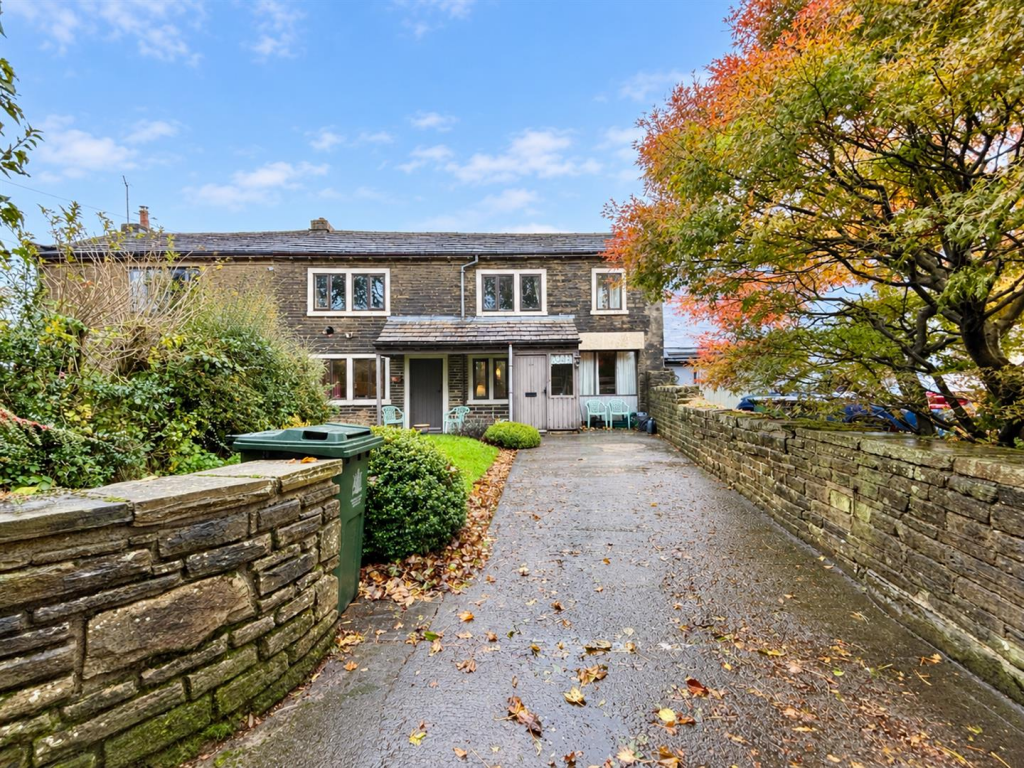
** THREE/FOUR BEDROOM CHARACTER COTTAGE ** SEMI RURAL POSITION ** TWO/THREE RECEPTION ROOMS ** DECEPTIVELY SPACIOUS ** GRADE II LISTED ** Bronte Estates are delighted to list for sale this charming cottage property, located in a desirable position on the outskirts of Thornton. Packed with characterful and interesting features such as exposed stone walls, beamed ceilings, galleried landing and a spiral staircase leading to a mezzanine office space. To the ground floor is a front entrance porch, dining room, lounge, kitchen, utility room and further sitting room that could be used as a fourth bedroom. From here a spiral staircase leads to a useful office space or an occasional bedroom. To the first floor is a master bedroom with walk-in wardrobe and ensuite, a further double bedroom, single bedroom and the family bathroom. Offering a great deal of potential to re-configure the layout and add value. Externally the property enjoys a woodland outlook to the front, lawned garden to the front with shrubs, flowerbeds and a driveway providing off-road parking. A real gem! Early viewing is advised.
Porch - Front entrance porch with a door leading to the dining room.
Dining Room - 5.41 x 3.79 (17'8" x 12'5") - Open stairs lead off to the first floor, two windows to the front elevation and doors to the lounge and kitchen. Two central heating radiators.
Kitchen - 3.98 x 1.87 (13'0" x 6'1") - Fitted with a range of base and wall units, work surfaces over and splash-back tiling. Gas cooker point, stainless steel sink & drainer, radiator and a window to the rear elevation. Door to:
Utility Room - 1.94 x 1.88 (6'4" x 6'2" ) - Exterior door and side window leading to the rear of the property. Plumbed for a washing machine, space for a tumble dryer, radiator and the central heating boiler.
Lounge - 5.56 x 4.60 (18'2" x 15'1") - A superb, spacious reception room with a window to the front elevation, original stone fire place with a fitted gas fire, two central heating radiators, exterior door and a door to:
Sitting Room Or Bedroom 4 - 4.88 x 3.66 (16'0" x 12'0") - Two windows to the side elevation, two central heating radiators, fitted gas fire and a spiral staircase leading to:
Office / Loft Room - 4.85 x 2.32 (15'10" x 7'7") - A useful loft room, currently used as a home office or could be used as an occasional bedroom. Velux roof window, access to storage in the eaves and a central heating radiator.
First Floor Landing - 'L' shaped landing area with exposed stone wall, window to the front elevation, access to the loft space and a central heating radiator.
Bedroom One - 4.63 x 3.76 (15'2" x 12'4") - Window to the front elevation, central heating radiator and doors off to an ensuite and a walk-in wardrobe.
Walk-In Wardrobe / Dressing Room - Fitted clothes rails and storage space.
Ensuite - Walk-in shower enclosure with a mains powered shower, washbasin with storage below and a low flush WC. Velux roof window and a central heating radiator.
Bedroom Two - 3.67 x 3.05 (12'0" x 10'0") - Window to the front elevation and a central heating radiator.
Bedroom Three - 3.53 x 1.63 (11'6" x 5'4") - Window to the rear elevation, radiator and two storage cupboards.
Bathroom - Panelled bath, pedestal washbasin and a high cistern WC. Window to the rear elevation and a central heating radiator.
External - To the front of the property is an open plan driveway with off-road parking, lawned area, flowerbeds, mature shrubs and a woodland outlook opposite. No rear garden.
Please Note - Energy Performance Certificate Exempt.
Floor Plan not to scale.
What's included
Parking
TypeCottage
Bedrooms4
Bathrooms2
HeatingGas Central
Location
Map loading soon
Neighborhood data on demand
Nearby essentials will load when this section comes into view.
Listed on
Mortgage calculator
Estimated monthly payment
1.513 €/mo
Down payment10 % · 30.557 €
30.557 €275.015 € loan
Term
Total repayable453.916 €
Interest rate4.40 %
Representative estimate · Landomo is not a mortgage broker. · Rates updated April 2026