House for sale
London
3 bedrooms·1 bathroom
931.532 €
Listed Sep 14, 2026
About this listing
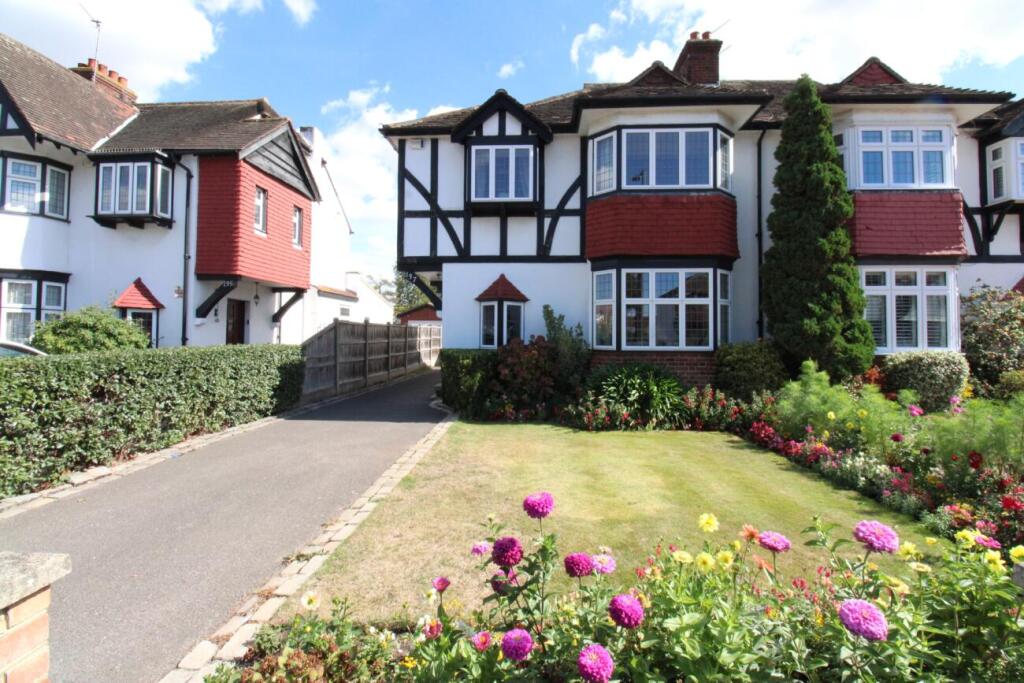
We have been favoured with instructions to offer for sale this character Three Bedroom Semi Detached property. Boasting a wealth of features set over two levels including Lounge, Separate Dining Room, Fitted Kitchen, Three first floor Bedrooms and modern Shower Room. Together with Gas Central Heating and being Extensively Double Glazed. The property is within a short distance from Upminster Town Centre with local shops and schools for all ages and Upminster C2C and District Line Station. An internal inspection is thoroughly recommended to full appreciate the size of the accommodation on offer.
Double glazed leaded light door to side leading through to;
Inner Hall: Double glazed leaded light bay window to front with window seat and storage under, radiator, panelled walls, plate rack and door leading through to;
Lounge: Double glazed leaded light bay window to front, feature fire surround with coal effect fire, beamed ceiling and walls, plate rack, coved ceiling
Dining Room: Double glazed french style doors and splay bay window to rear, radiator
Kitchen: Double glazed door to side and door to rear, a range of units at eye and base level with roll top work surfaces, cooker and fridge freezer to remain, space for washing machine and fridge freezer, one and a half bowl single drainer sink unit with mixer tap, walk in pantry cupboard
First Floor Landing: Double glazed obscure leaded light window to side, airing cupboard, coved ceiling, trap to loft and door leading through to;
Bedroom One: Double glazed leaded light bay window to front, a range of built in wardrobes with cupboards over, radiator
Bedroom Two: Double glazed leaded light splay bay window to rear, radiator, built in wardrobes and dressing table
Bedroom Three: Double glazed leaded light box window to front and double glazed window to rear, radiator, built in wardrobe built over bed recess and drawer unit, radiator, coved ceiling
Shower Room: Double glazed obscure window to rear, suite comprising of walk in glazed screen shower cubicle, wash hand basin with mixer tap and pop up waste with cupboards under, heated towel rail, tiled floor and walls
Separate W/C: Double glazed window to rear, low level W/C, partially tiled walls, radiator
Exterior:
Front Garden: Allowing for Off Street Parking for several vehicles with remainder laid to lawn and flowered borders, own driveway leading through to Garage space , gate to;
Rear Garden: Patio area with remainder laid to lawn with numerous flowers and shrubs to borders, two sheds and a Greenhouse to remain, outside W/C
What's included
Garden
Parking
Key Stats
Key Stats
TypeSemi-detached house
Bedrooms3
Bathrooms1
HeatingAsk Agent
MunicipalityLondon
Location
Map loading soon
Neighborhood data on demand
Nearby essentials will load when this section comes into view.
Listed on
Mortgage calculator
Estimated monthly payment
4.613 €/mo
Down payment10 % · 93.153 €
93.153 €838.379 € loan
Term
Total repayable1.383.757 €
Interest rate4.40 %
Representative estimate · Landomo is not a mortgage broker. · Rates updated April 2026