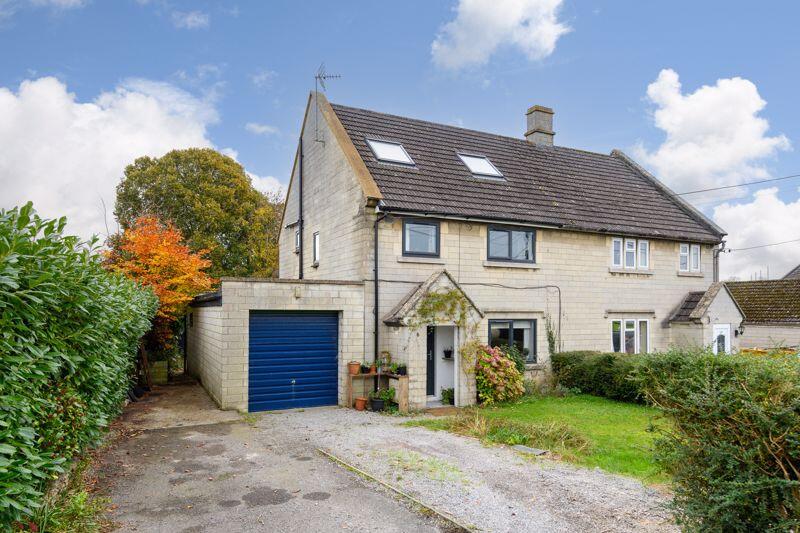
House for sale
Winsley, Turleigh
4 bedrooms·2 bathrooms
596.481 €
Listed Oct 13, 2026
About this listing
Extended and beautifully improved semi-detached home occupying a large, mature plot, and offering spacious, well-appointed accommodation across three floors. Ideally located near village amenities such as a primary school, health centre, pub, farm shop, and cafe, this outstanding property is perfect for a growing family. With the vendor already suited, prompt and decisive viewing is highly recommended.
ACCOMMODATION (all dimensions being approximate)
GROUND FLOOR
Porch
Entrance Hall
UPVC obscure double glazed entrance door, radiator, stairs to the first floor.
Sitting Room
4.31m (14'2") max x 3.97m (13') max
UPVC double glazed window to front, radiator.
Kitchen/Dining Room
6.21m (20'4") max x 3.62m (11'11") max
UPVC double glazed window to rear, aluminium double glazed bi-folding door to rear. Fitted with a matching range of base and eye level units with worktop space over, ceramic sink unit, integrated dishwasher, space for fridge freezer, fitted electric oven, four ring electric hob with extractor hood over, storage cupboard, radiator,
Utility Room
2.71m (8'11") x 1.97m (6'6")
UPVC double glazed window to side and door to rear, plumbing for washing machine with worktop space over, tiled flooring, radiator.
Cloakroom
UPVC obscure double glazed window to rear, two piece suite comprising wash hand basin with cupboard under and close coupled WC, tiled splashback, heated towel rail.
FIRST FLOOR
Landing
UPVC obscure double glazed window to side, loft hatch, stairs to second floor, storage cupboard.
Bedroom 2
4.01m (13'2") max x 3.67m (12'1") max
UPVC double glazed window to front, radiator.
Bedroom 3
3.66m (12') x 2.88m (9'5")
UPVC double glazed window to rear, radiator.
Bedroom 4
2.98m (9'9") max x 1.88m (6'2") max
UPVC double glazed window to front, radiator.
Bathroom
UPVC obscure double glazed window to rear, uPVC obscure double glazed window to side, three piece suite comprising bath with shower over, wash hand basin with cupboard under and close coupled WC, tiled splashbacks, extractor fan, boiler cupboard, heated towel rail.
SECOND FLOOR
Landing
Double glazed velux window to front.
Bedroom 1
5.23m (17'2") x 3.68m (12'1")
Double glazed velux windows to front and rear.
Bathroom
Double glazed Velux to rear, three piece suite comprising bath, pedestal wash hand basin and close coupled WC, tiled splashbacks,
EXTERNALLY
The enclosed rear garden is mainly laid to lawn with patio, a variety of trees, flower and shrub borders, external power socket, side access, shed and garden studio. The front garden is also laid to lawn with flower beds and hedge border, and driveway providing off road parking.
Garage
Power and light connected, up and over door.
Garden Studio
Two single glazed windows to front, glazed double door.
Council Tax:
Band B - £1,871.97 (April 2026 - March
2027 financial year). Improvement indicator - Yes
If a property has been improved or extended since it
was placed in a Council Tax band, the band will be
reviewed and may increase following the sale of the
property.
Tenure:
Freehold.
Viewing:
Strictly by appointment through the Agent Kingstons.
Please Note:
Every care has been taken with the preparation of these details, but complete accuracy cannot be guaranteed. If there is any point, which is of particular importance to you, please obtain professional confirmation. Alternatively, we will be pleased to check the information for you. These Particulars do not constitute a contract or part of a contract. All measurements quoted are approximate.
What's included
Garden
Parking
TypeSemi-detached house
Bedrooms4
Bathrooms2
HeatingAsk Agent
MunicipalityWinsley
Location
Map loading soon
Neighborhood data on demand
Nearby essentials will load when this section comes into view.
Listed on
Mortgage calculator
Estimated monthly payment
2.954 €/mo
Down payment10 % · 59.648 €
59.648 €536.833 € loan
Term
Total repayable886.051 €
Interest rate4.40 %
Representative estimate · Landomo is not a mortgage broker. · Rates updated April 2026