House for sale
Bridlington, Sewerby
2 bedrooms·1 bathroom
292.524 €
Listed Aug 19, 2026
About this listing
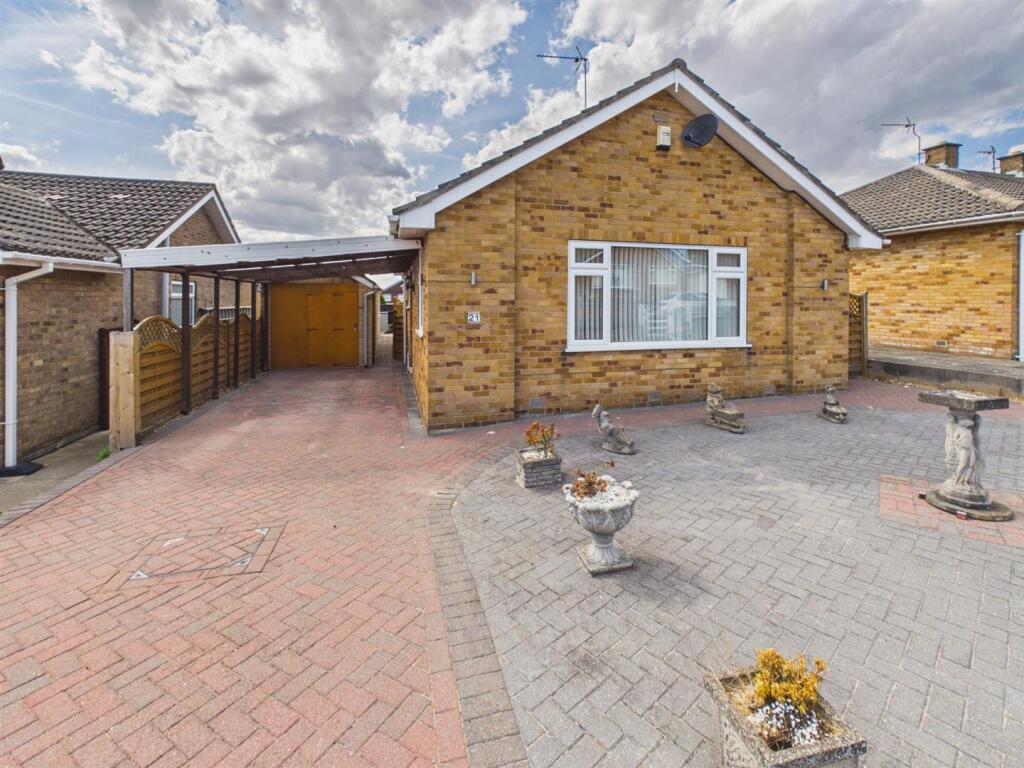
Nestled in the charming area of Beech Drive, Bridlington, this delightful two-bedroom detached bungalow offers a perfect blend of comfort and convenience. The property is well presented throughout, ensuring a warm and inviting atmosphere for its future occupants.
With two spacious bedrooms, this bungalow is ideal for small families, couples, or those seeking a peaceful retirement retreat. The well-appointed bathroom adds to the practicality of the home, making daily routines effortless.
One of the standout features of this property is the ample parking space, accommodating up to three vehicles, which is a rare find in such a desirable location.
The bungalow is conveniently situated near a local shopping centre, providing easy access to general stores and hairdressers, making everyday errands a breeze. Additionally, a variety of restaurants and public houses are just a stone's throw away, offering delightful dining options for socialising and relaxation.
For those who enjoy the outdoors, the proximity to the north beach, Sewerby village, and scenic cliff top walks presents an excellent opportunity to explore the natural beauty of the area. Public transport routes are also readily available, ensuring easy travel to nearby attractions and amenities.
In summary, this well-located bungalow on Beech Drive is a wonderful opportunity for anyone looking to enjoy the best of Bridlington living. With its charming features and convenient access to local amenities, it is sure to attract interest from a variety of buyers. Don’t miss the chance to make this lovely property your new home.
Welcome to Beech Drive in the coastal town of Bridlington. This two-bedroom detached bungalow offers a perfect blend of comfort and convenience.
The property features a spacious lounge/diner, sun room, kitchen, two comfortable bedrooms and a bathroom. Ideal for those seeking a peaceful retirement retreat and is well presented throughout, ensuring a warm and inviting atmosphere.
Conveniently located, the bungalow is just a short distance from local shops, restaurant, and public houses, ensuring that all your daily needs are within easy reach. Additionally, the picturesque Sewerby village, the scenic cliff tops, and the stunning north beach are all nearby.
Don’t miss the chance to make this lovely property your new home.
Entrance: - Upvc double glazed door into inner hall, built in storage cupboard housing gas combi boiler and access to boarded loft space by drop down ladder.
Lounge/Diner: - 6.20m x 3.28m (20'4" x 10'9") - A spacious front facing room, electric fire in a modern surround, two upvc double glazed windows and two central heating radiators.
Kitchen: - 3.16m x 2.87m (10'4" x 9'4") - Fitted with a range of base and wall units, inset stainless steel sink unit, part wall tiled, plumbing for washing machine, upvc double glazed window, central heating radiator and upvc double glazed door to the side elevation.
Bedroom: - 3.93m x 3.19m (12'10" x 10'5") - A rear facing double room, upvc double glazed window and central heating radiator.
Bedroom: - 2.88m x 2.80m (9'5" x 9'2") - A rear facing double room, central heating radiator and upvc double glazed french doors into the sun room.
Sun Room: - 2.98m x 2.75m (9'9" x 9'0") - Over looking the garden, two velux windows, upvc double glazed window and upvc double glazed french doors onto the garden.
Bathroom: - 2.25m x 1.94m (7'4" x 6'4") - Comprises electric shower, wc and wash hand basin. Part wall tiled, extractor, upvc double glazed window and chrome ladder radiator.
Exterior: - To the front of the property is a walled blocked paved garden area.
To the side elevation is a private block paved driveway with ample parking leading to the car port.
Garden: - To the rear of the property is low maintenance mainly blocked paved garden, decked patio, borders of shrubs and bushes. A timber built shed and green house.
Garage: - 6.27m x 2.52m (20'6" x 8'3") - Double opening doors, power, lighting and separate store room with upvc double glazed courtesy door onto the garden.
Notes: - Council tax band C
Purchase Procedure - On acceptance of any offer in order to comply with current Money Laundering Regulations we will need to see both I.D and proof of funds before we can progress with the sale and send the memorandum of sale.
General Notes: - All measurements are approximate and are not intended for carpet dimensions etc. Nicholas Belt (Estate Agency) Ltd have not tested any gas or electrical heating systems, individual heaters, appliances, showers, glazed units, alarms etc. Therefore purchasers should satisfy themselves that any such item is in working order by means of a survey, inspection etc before entering into any legal commitment. PURCHASE PROCEDURE: If after viewing the above property you wish to purchase please contact our office where the staff will be pleased to answer any queries and record your interest. This should be done before contacting any Building Society, Bank, Solicitor or Surveyor. Any delay may result in the property being sold to another interested party and valuation fees and legal expenses are then incurred unnecessarily.
What's included
Garden
Parking
Key Stats
Key Stats
TypeDetached house
Bedrooms2
Bathrooms1
HeatingGas Central
MunicipalityBridlington
Location
Map loading soon
Neighborhood data on demand
Nearby essentials will load when this section comes into view.
Listed on
Mortgage calculator
Estimated monthly payment
1.448 €/mo
Down payment10 % · 29.252 €
29.252 €263.272 € loan
Term
Total repayable434.534 €
Interest rate4.40 %
Representative estimate · Landomo is not a mortgage broker. · Rates updated April 2026