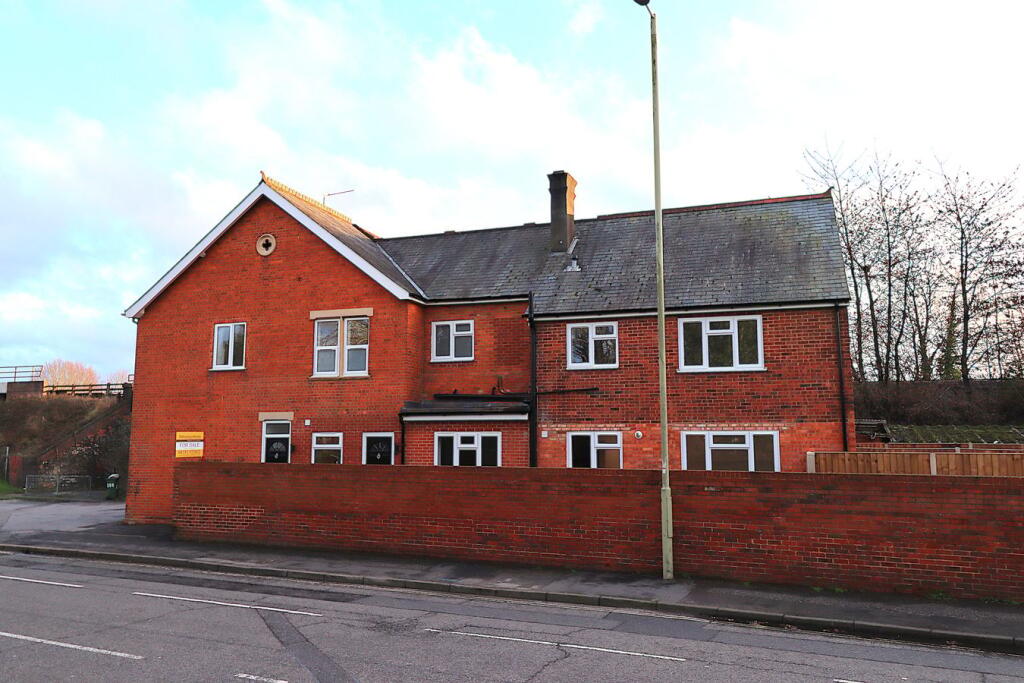
2-bed apartment for sale
Rushmoor, Cove West Heath, The Crescent
2 bedrooms·1 bathroom
285.821 €
Listed Sep 7, 2026
About this listing
A newly converted two bedroom ground floor maisonette enjoying easy access to schools, playing fields and Farnborough mainline station ( Waterloo 37 mins) as well as the areas main commuter routes. Accommodation comprises entrance hall, open plan living room/kitchen with integrated appliances, two bedrooms, shower room. Features to note include 999 year lease with share of freehold, no maintenance or ground rent charges, private rear garden and two allocated parking spaces with EV charging point. Energy Efficiency Rating 'C'.
Entrance Hall
Front aspect multi-point locking composite door with opaque double glazed inserts, radiator, under stairs storage cupboard, doors to all rooms, smooth finish ceiling with inset lighting.
Open Plan Living Room/Kitchen
20' 8" x 12' 8" (6.30m x 3.86m) Rear aspect upvc double glazed twin opening doors to terrace, side aspect upvc double glazed windows, radiator, space suitable for furniture, fitted carpet. Open plan kitchen/breakfast area comprising eye and base level units with complimentary roll edged work surfaces with inset composite sink unit with mixer tap. Integrated washing machine, dishwasher, fridge and freezer, built in four ring gas hob with electric fan assisted oven below and extractor fan above, wall mounted concealed combination gas boiler, part tiled walls, vinyl floor, smooth finish ceiling with inset lighting and central lighting above breakfast bar.
Bedroom One
12' 8" x 12' 3" (3.86m x 3.73m) Front aspect upvc double glazed window, radiator, cupboard housing consumer unit and electric meter, fitted carpet, smooth finish ceiling with inset lighting.
Bedroom Two
9' 7" x 9' 4" (2.92m x 2.84m) Side aspect upvc double glazed window, radiator, fitted carpet, smooth finish ceiling with inset lighting.
Shower Room
Side aspect upvc opaque double glazed window, three piece suite comprising cistern enclosed wc, vanity inset wash hand basin with mixer tap and storage below, shower cubicle with duel head shower, chrome heated towel rail, wall mounted heated mirror with light, fully tiled walls, tiled floor, extractor fan, smooth finish ceiling with inset lighting.
Private Garden
Paved terrace with space suitable for outdoor table and chairs leading to remainder of garden which is laid to lawn, outside power points and light, fully enclosed via wood panel fencing with gate giving access.
Parking
Two allocated spaces located to the rear of the garden with electric charging point.
Agents Note
Whilst these particulars have been prepared in good faith you should be advised that they in no way form any part of a contract be it verbal or written. Billingham Martin have not tested any appliances or services. All the information included is purely for guidance purposes only. Floorplans are not drawn to scale. Billingham Martin may receive fees from third parties whose services they recommend.
We have been advised by the seller that the property is being sold with a 999 year lease with no ground rent or service/maintenance charges and will own a share of the freehold of the building and garden, the allocated parking area is leasehold (not freehold). The new owner will need to arrange buildings insurance.
What's included
Parking
Key Stats
Key Stats
Bedrooms2
Bathrooms1
SubtypeMaisonette
HeatingGas
MunicipalityRushmoor
Location
Map loading soon
Neighborhood data on demand
Nearby essentials will load when this section comes into view.
Listed on
Mortgage calculator
Estimated monthly payment
1.415 €/mo
Down payment10 % · 28.582 €
28.582 €257.239 € loan
Term
Total repayable424.577 €
Interest rate4.40 %
Representative estimate · Landomo is not a mortgage broker. · Rates updated April 2026