House for sale
Boston, Algarkirk CP
6 bedrooms·6 bathrooms
1.060.615 €
Listed Oct 8, 2026
About this listing
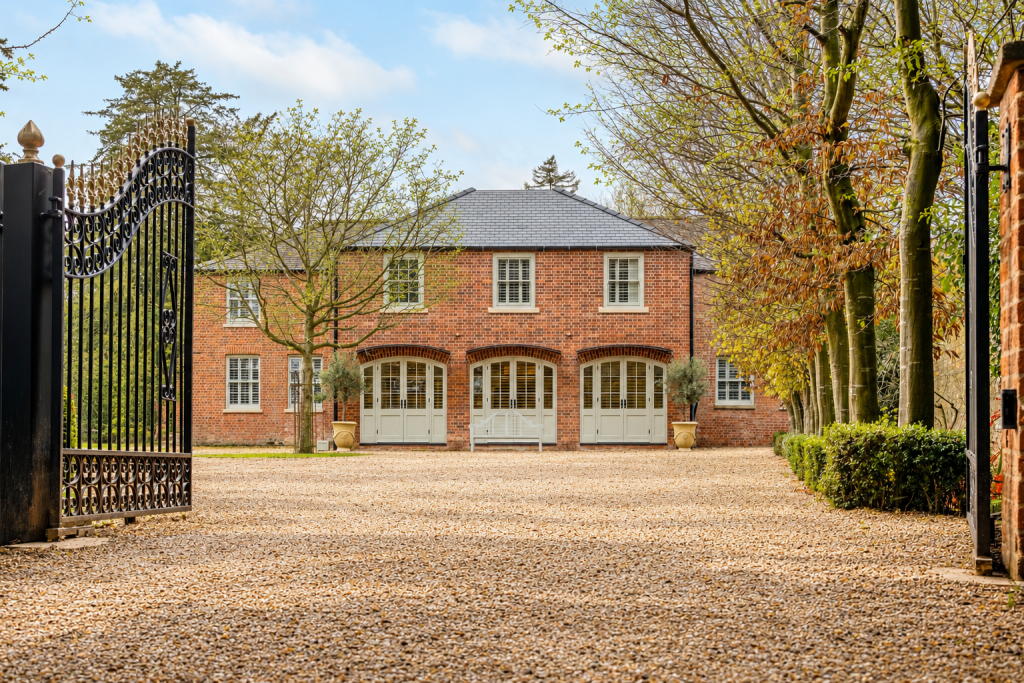
A truly exceptional and completely renovated former Coach House, where considered design, exceptional craftsmanship and the character of the original building have been brought together to create an extraordinarily special home. Quite simply, this is a unique home for those who appreciate architectural character, exceptional materials and thoughtful design, with every element considered to create a property of genuine individuality and distinction.
Completed only last year by established family run building company Willow Homes Lincolnshire, who have a strong local reputation and Building Excellence Awards for quality craftsmanship, the renovation of this remarkable four-bedroom property has been undertaken with an almost uncompromising attention to detail. From the earliest stages of the design, the current owner has carefully combined the work of local craftspeople and specialist artisans with natural, reclaimed and beautifully sourced materials, creating a home which feels both unmistakably contemporary and entirely sympathetic to its heritage.
Situated in a quiet village position, the property, which also includes a detached two-bedroom annexe, is approached through electronic double gates where then a substantial carriage driveway sweeps into a wonderfully private setting approaching two acres, surrounded by a walled garden of mature trees and established planting.
Inside, the property is beautifully proportioned, with the original character of the Coach House carefully retained and enhanced throughout. The ground floor has underfloor heating and is centred around an exceptional bespoke kitchen, handmade by Richwood Cabinet Makers, which forms the heart of the main living space. Beautifully crafted cabinetry is complemented by striking marble sourced directly from Greece, premium Miele appliances, Pooky light fittings and exquisite DeVol taps.
Three impressive arched double doors open directly from the principal living accommodation onto the courtyard and are framed by bespoke lead canopies by Garden Requisites and hand-painted plantation shutters by The London Shutter Company. These doors provide a wonderful connection between the interior and exterior spaces and are just one example of the exceptional level of craftsmanship found throughout the property.
The principal living accommodation extends to three individual reception rooms, each offering its own character and purpose, with plantation shutters throughout, and the sitting room enjoying a wood burner and original built in cupboards, creating an elegant sequence of spaces for both formal entertaining and relaxed everyday living.
The attention to detail continues underfoot. Beautiful sisal carpets flow through the principal rooms, while the living kitchen features carefully selected oak parquet flooring. The utility room and cloakroom floor is particularly charming, incorporating original reclaimed brick flooring which has been painstakingly cut and re-laid in a distinctive parquet pattern and the Garden Room / Boot Room has a hand painted floor by local artist Jocelyn Lawman.
The first-floor rooms have ornate cast-iron radiators and Pooky light fittings. Four large double bedrooms lead off a generous landing, with a superb amount of storage space within the eaves suitable for a variety of uses. There are two beautifully appointed en-suite shower / bathrooms and an outstanding main bathroom - each including high-quality Lefroy Brooks sanitaryware and taps to create a bathroom of exceptional character, including beautiful reclaimed blue tiles, marble flooring and a fabulous freestanding slipper bath.
Throughout the Coach House, the approach has been consistent: exceptional quality without compromising the soul of the original building. Bespoke joinery, original treated beams, artisan craftsmanship, natural oak, sisal and stone, reclaimed materials and carefully selected fittings, all blend comfortably alongside modern comforts, resulting in a home which feels considered, with a cohesive and restful feel.
The Dairy Annexe
Adding an entirely separate dimension to this exceptional property is The Dairy - a spacious and unique detached two-bedroom annexe with adjoining laundry room, set within its own private courtyard.
Designed with the same imagination as the main Coach House, The Dairy provides highly versatile additional accommodation, whether for extended family, visiting guests, independent living or simply as a private holiday retreat subject to the appropriate planning consents.
The ‘olive’ courtyard creates a beautiful secluded outdoor space, incorporating outbuildings that include a detached dining /living room and kitchenette with bi-folding doors and a wood burner - perfect for year-round alfresco dining and relaxed entertaining, together with a detached guest room, creating another exceptionally appealing and self-contained space.
The Setting
The Coach House occupies a plot of approaching two acres, combining privacy and seclusion with beautifully established surroundings. Mature trees provide a natural backdrop, while extensive lawns, the carriage driveway and the individual courtyard spaces create an exceptional sense of space and tranquillity.
This is a property where the renovation has been approached as a complete design rather than a refurbishment — respecting the architecture and history of the original Coach House while introducing an extraordinary level of craftsmanship and contemporary luxury.
Location
The Coach House enjoys a charming village setting in Algarkirk, combining the quieter pace of rural Lincolnshire with convenient connections for work, schooling and days away. Boston lies approximately 6 miles away and Spalding around 9 miles, with King’s Lynn approximately 28 miles away, offering a wider choice of shopping, dining and leisure facilities. The nearby villages of Sutterton and Kirton have a Primary School, while secondary options include Thomas Middlecott Academy in Kirton, Haven High Academy in Boston in addition to the selective Boston Grammar School and Boston High School, subject to their respective admissions criteria.
Access to the nearby A16 and A17 makes this a particularly appealing position for those who enjoy country living while remaining well connected. The A17 leads towards Newark and King’s Lynn, with onward connections to the A149 and the beautiful North Norfolk coast, where sandy beaches, coastal villages and scenic walks offer plenty of inspiration for leisurely days out. The A16 provides a direct route south towards Peterborough in approximately 20 minutes, where fast rail services reach London King’s Cross in around 47 minutes on selected services—an attractive option for occasional commuting or a day in the capital.
EPC – E
Council Tax Band - F
Drainage – Private
Heating - Oil Fired
NOTE: All measurements are approximate and should be used as a guide only. None of the services connected, fixtures or fittings have been verified or tested by the Agent and as such cannot be relied upon without further investigation by the buyer. All properties are offered subject to contract. Fairweather Estate Agents Limited, for themselves and for Sellers of this property whose Agent they are, give notice that:- 1) These particulars, whilst believed to be accurate, are set out as a general outline only for guidance and do not constitute any part of any offer or contract; 2) All descriptions, dimensions, reference to condition and necessary permissions for use and occupation, and other details are given without responsibility and any intending Buyers should not rely on them as statements or representations of fact but must satisfy themselves by inspection or otherwise as to their accuracy; 3) No person in the employment of Fairweather Estate Agents Limited has any authority to make or give any representation or warranty whatsoever in relation to this property.
What's included
Parking
TypeDetached house
Bedrooms6
Bathrooms6
Energy ClassE
HeatingDouble Glazing, Oil, Underfloor Heating, Wood Burner
MunicipalityBoston
Location
Map loading soon
Neighborhood data on demand
Nearby essentials will load when this section comes into view.
Listed on
Mortgage calculator
Estimated monthly payment
5.252 €/mo
Down payment10 % · 106.062 €
106.062 €954.553 € loan
Term
Total repayable1.575.504 €
Interest rate4.40 %
Representative estimate · Landomo is not a mortgage broker. · Rates updated April 2026